Opportunity awaits with this spacious 4-bedroom, 1.5-bath home situated on a corner lot in Norlina. Convenient location with easy access to I85, US 1 and Hwy 401 corridors. In addition to 4 nice-size bedrooms, the home offers a large living room with fireplace, gracious kitchen/dining area providing ample space for conversion into a chef's kitchen. A separate formal dining room with sliding glass doors opening to expansive screened porches and a mud room/laundry area conveniently adjacent to the kitchen. A detached aluminum carport on a concrete pad provides covered parking. This home is ready for its next chapter and offers an excellent opportunity for investors, or buyers looking to update and make it their own. The property is being sold as-is and has been priced accordingly; the seller will make no updates or repairs. Proof of funds, or lender pre-approval letter for appropriate financing must accompany all offers. Home will not qualify for FHA, VA or USDA financing. **NOTE: Home is not available for rent, no rent-to-own, no owner financing, no offers with contract assignment provisions.** Shown by appointment only; buyers must be accompanied by a NC licensed real estate agent. Agents please see remarks.
For sale
$79,000
208 Elm St, Norlina, NC 27563
4beds
1,832sqft
Single Family Residence, Residential
Built in 1949
10,018 Square Feet Lot
$-- Zestimate®
$43/sqft
$-- HOA
What's special
Corner lotFormal dining room
- 2 days |
- 327 |
- 35 |
Zillow last checked:
Listing updated:
Listed by:
Andrea Short 252-213-7443,
Rochelle Moon Realty
Source: Doorify MLS,MLS#: 10181372
Facts & features
Interior
Bedrooms & bathrooms
- Bedrooms: 4
- Bathrooms: 2
- Full bathrooms: 1
- 1/2 bathrooms: 1
Heating
- Central, Forced Air
Cooling
- Ceiling Fan(s), Central Air
Appliances
- Included: Washer/Dryer
- Laundry: Laundry Room
Features
- Bathtub/Shower Combination, Built-in Features, Ceiling Fan(s), Eat-in Kitchen, Master Downstairs
- Flooring: Carpet, Combination, Linoleum
- Doors: Sliding Doors, Storm Door(s)
- Windows: Storm Window(s)
- Number of fireplaces: 1
- Fireplace features: Living Room
Interior area
- Total structure area: 1,832
- Total interior livable area: 1,832 sqft
- Finished area above ground: 1,832
- Finished area below ground: 0
Property
Parking
- Total spaces: 2
- Parking features: Detached Carport, Driveway, Off Street
- Carport spaces: 2
Accessibility
- Accessibility features: Accessible Approach with Ramp
Features
- Levels: One
- Stories: 1
- Patio & porch: Covered, Deck, Front Porch, Rear Porch, Screened, Wrap Around
- Has view: Yes
Lot
- Size: 10,018 Square Feet
- Features: Corner Lot
Details
- Parcel number: D5B 43
- Zoning: Norlina R-8
- Special conditions: Standard
Construction
Type & style
- Home type: SingleFamily
- Architectural style: Traditional
- Property subtype: Single Family Residence, Residential
Materials
- Asbestos, Cement Siding, See Remarks
- Roof: Asphalt, Shingle
Condition
- New construction: No
- Year built: 1949
Utilities & green energy
- Sewer: Public Sewer
- Water: Public
Community & HOA
Community
- Subdivision: Not in a Subdivision
HOA
- Has HOA: No
Location
- Region: Norlina
Financial & listing details
- Price per square foot: $43/sqft
- Tax assessed value: $76,153
- Annual tax amount: $1,568
- Date on market: 7/21/2026
- Road surface type: Asphalt
Estimated market value
Not available
Estimated sales range
Not available
Not available
Price history
| Date | Event | Price |
|---|---|---|
| 7/21/2026 | Listed for sale | $79,000$43/sqft |
Source:  Doorify MLS #10181372 Report a problem Doorify MLS #10181372 Report a problem | ||
Public tax history
| Year | Property taxes | Tax assessment |
|---|---|---|
| 2025 | $929 +32.7% | $76,153 +68.6% |
| 2024 | $700 +1.3% | $45,161 |
| 2023 | $691 +1.3% | $45,161 |
| 2022 | $682 | $45,161 |
| 2021 | $682 -12.9% | $45,161 |
| 2020 | $783 | $45,161 -20.7% |
| 2017 | -- | $56,914 -26.8% |
| 2016 | -- | $77,732 |
| 2015 | -- | $77,732 -1.8% |
| 2014 | -- | $79,196 |
| 2010 | -- | $79,196 |
Find assessor info on the county website
Monthly payment
Est. payment
Payment breakdown
Explore the cost of this home by adjusting the details. Changes won't be saved.Climate risks
Neighborhood: 27563
Nearby schools
GreatSchools rating
- 3/10Northside ElementaryGrades: PK-5Distance: 1.3 mi
- 2/10Warren County MiddleGrades: 6-8Distance: 1.5 mi
- NAWarren New Tech High SchoolGrades: 9-12Distance: 1.3 mi
Schools provided by the listing agent
- Elementary: Warren County Schools
- Middle: Warren County Schools
- High: Warren County Schools
Source: Doorify MLS. This data may not be complete. We recommend contacting the local school district to confirm school assignments for this home.
- $115,0003 bd2 ba1.5k sqft103 Virginia St, Norlina, NC 27563Sold
- $66,9593 bd1 ba1.2k sqft206 Elm St, Norlina, NC 27563Off Market
- $15,00310.61 AcresElm St, Norlina, NC 27563Off Market
- $11,288-- bd-- ba-- sqftElm St, Norlina, NC 27563Off Market
- $16,5002 AcresElm St, Norlina, NC 27563Sold
- $140,900-- bd2 ba1.9k sqft302 Elm St, Norlina, NC 27563Off Market
- $71,8074 bd1 ba1.6k sqft204 Elm St, Norlina, NC 27563Off Market
- $115,0003 bd2 ba1.5k sqft104 Virginia St, Norlina, NC 27563Sold
A local agent can set up tours, give advice and negotiate with sellers.
Similar homes
- $70,0002 bd1 ba1.2k sqft142 Odell Littleton Rd, Littleton, NC 27850For Sale

 MLS ID #10181570, Addie Price. Doorify MLS
 - $110,0003 bd2 ba1.4k sqft394 Dockery Rd, South Hill, VA 23970For Sale
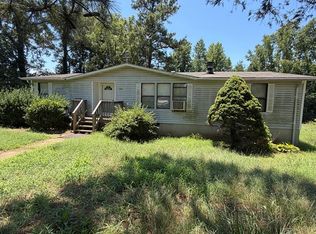 MLS ID #73289, Tammy Mulchi. Southern Piedmont Land & Lake AOR
 - $89,0002 bd2 ba1.1k sqft3350 Tungsten Mine Rd, Bullock, NC 27507Auction
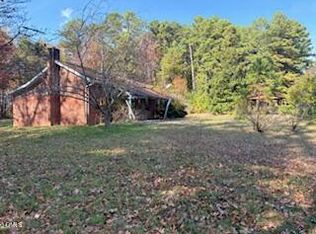 MLS ID #10133153, Penny Howell Rogers. Doorify MLS
 - $68,2502 bd1 ba970 sqft568 Daniel St, Henderson, NC 27536Auction
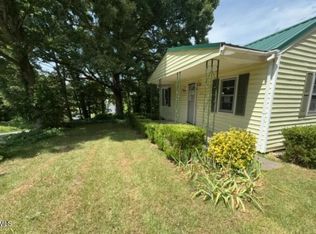 MLS ID #10177316, Sherry Price. Doorify MLS
 - $110,0003 bd2 ba1.1k sqft24 Tanglewood Ct, La Crosse, VA 23950For SaleMLS ID #142380, Ann M. Bennett. Roanoke Valley Lake Gaston BOR
- $115,9003 bd2 ba1.2k sqft163 Chaco Trl, Bracey, VA 23919For SaleMLS ID #141846, Nancy Freer. Roanoke Valley Lake Gaston BOR
- $40,0002 bd1 ba1k sqft1310 2nd St, Henderson, NC 27536For SaleMLS ID #10168893, Saideh Brown. Doorify MLS
- $112,9003 bd1 ba930 sqft1061 N Pinkston St, Henderson, NC 27536For SaleMLS ID #10151255, Karen Stainback. Doorify MLS
