Skip main navigation
Under contract-show
  • $715,000

    208 Falcon Dr, Concord, NC 28025

    3beds
    2,889sqft
    : 
    Loading
    Get pre-qualified
    Single Family Residence
    Built in 1979
    5.16 Acres Lot
    $691,400 Zestimate®
    $247/sqft
    $-- HOA

    What's special

    Warm cozy fireplaceBackyard brick paver patioInviting living spacesPullman central vacuum systemTrane hvac systemNew well installedThoughtfully designed split-level layout
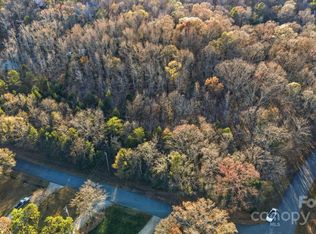
    Fall in love with the peaceful privacy and natural beauty of 208 Falcon Drive, perfectly situated on 5.16 wooded acres where nature surrounds you and everyday life feels like a retreat. This beautifully updated home offers the rare combination of modern comfort, inviting living spaces, and room to truly unwind. The thoughtfully designed split-level layout provides the best of both worlds—open, connected living spaces for gathering and entertaining, while still offering separation and privacy for bedrooms and quiet spaces. The main living area features a spacious open floor plan filled with natural light and anchored by a warm, cozy fireplace that makes the family room the heart of the home. Just steps away, the dining area is designed for effortless hosting. It features a built-in beverage cooler and serving station, plus an additional dining space perfect for larger crowds or more formal meals, holidays, or game nights with friends and family. One of the standout features of this home is its incredibly flexible bedroom layout. With 3 bedrooms and 2.5 baths, the home offers two potential primary suites —one on the upper level and another on the lower level, making it ideal for multi-generational living, guests, or a private owner’s retreat. The upper-level primary bathroom was fully remodeled in 2021, creating a relaxing, spa-like escape at the end of the day. The interior also features wide staircases that add both style and functionality, making the home feel open and easy to navigate between levels. Additional upgrades throughout the home provide comfort, efficiency, and convenience. DON'T OVERLOOK THESE NOTABLE UPGRADES: • 2017: OPEN-CONCEPT RENOVATION, DESIGNER LIGHTING, RECESSED LIGHTING IN THE MAIN LIVING AND KITCHEN AREAS, WINDOW WRAPPING, AND A TRANE HVAC SYSTEM • 2018: BACKYARD BRICK PAVER PATIO INSTALLATION • 2021: PRIMARY BATH REMODEL, PLUS NEW GARAGE DOOR AND GUTTERS • 2022: SECOND GOODMAN HVAC SYSTEM ADDED FOR ENHANCED CLIMATE CONTROL • 2024: PULLMAN CENTRAL VACUUM SYSTEM AND NEW WELL INSTALLED • 2025: NEW HOT WATER HEATER AND BRAND-NEW DECK OFF THE MAIN LIVING AREA STEP OUTSIDE AND DISCOVER A BACKYARD DESIGNED FOR MAKING MEMORIES YEAR-ROUND. ENJOY EVENINGS AROUND THE FIRE PIT UNDER THE STARS, RELAX ON THE SPACIOUS DECK OVERLOOKING THE WOODS, OR GATHER WITH FRIENDS ON THE BRICK PAVER PATIO AND TIKI HUT. THERE’S ALSO GARDEN SPACE FOR THOSE WHO LOVE TO GROW THEIR OWN FLOWERS OR VEGETABLES, AND PLENTY OF ROOM TO EXPLORE AND ENJOY THE OUTDOORS. THE EXISTING WELL PROVIDES IRRIGATION, HELPING KEEP THE LANDSCAPE THRIVING. WHETHER YOU'RE HOSTING GATHERINGS INDOORS, ENJOYING QUIET MORNINGS OVERLOOKING THE WOODS, OR RELAXING BY THE FIRE AFTER A LONG DAY, 208 FALCON DRIVE OFFERS A LIFESTYLE THAT BLENDS COMFORT, PRIVACY, AND EXCEPTIONAL UPGRADES IN A TRULY SPECIAL SETTING.
    115 days
    |
    223
    |
    9
    |

    Zillow last checked:

    Listing updated:

    Listed by:

    Noelle Donovan Baranuk noelle.donovan@allentate.com,

    Howard Hanna Allen Tate Concord

    Source: Canopy MLS as distributed by MLS GRID,MLS#: 4359614MLS Logo

      Facts & features

      Interior

      Bedrooms & bathrooms
      • Bedrooms: 3
      • Bathrooms: 3
      • Full bathrooms: 2
      • 1/2 bathrooms: 1
      Primary bedroom
      • Features: En Suite Bathroom, Walk-In Closet(s)
      • Level: Upper
      Bedroom s
      • Features: Walk-In Closet(s)
      • Level: Upper
      Bedroom s
      • Features: En Suite Bathroom
      • Level: Lower
      Bathroom half
      • Level: Main
      Bathroom full
      • Level: Upper
      Bathroom full
      • Level: Lower
      Breakfast
      • Level: Main
      Dining room
      • Features: Open Floorplan
      • Level: Main
      Flex space
      • Level: Lower
      Great room
      • Features: Open Floorplan
      • Level: Main
      Kitchen
      • Features: Built-in Features, Open Floorplan
      • Level: Main
      Laundry
      • Level: Lower
      Heating
      • Central
      Cooling
      • Central Air
      Appliances
      • Included: Dishwasher, Electric Range
      • Laundry: Inside, Laundry Room, Lower Level
      Features
      • Flooring: Carpet, Laminate, Tile
      • Windows: Insulated Windows
      • Has basement: No
      • Fireplace features: Great Room, Wood Burning
      Interior area
      • Total structure area: 2,889
      • Total interior livable area: 2,889 sqft
      • Finished area above ground: 2,889
      • Finished area below ground: 0

      Property

      Parking
      • Total spaces: 2
      • Parking features: Circular Driveway, Driveway, Attached Garage, Garage Faces Side, Garage on Main Level
      • Attached garage spaces: 2
      • Has uncovered spaces: Yes
      Features
      • Levels: Three Or More
      • Stories: 3
      • Patio & porch: Covered, Deck, Front Porch, Patio, Porch, Other
      • Exterior features: Storage
      Lot
      • Size: 5.16 Acres
      • Features: Wooded
      Details
      • Additional structures: Gazebo, Outbuilding
      • Parcel number: 55371937860000
      • Zoning: LDR
      • Special conditions: Standard

      Construction

      Type & style
      • Home type: SingleFamily
      • Property subtype: Single Family Residence
      Materials
      • Brick Partial, Hardboard Siding
      • Foundation: Crawl Space
      Condition
      • New construction: No
      • Year built: 1979

      Utilities & green energy

      • Sewer: Septic Installed
      • Water: Well

      Community & HOA

      Community
      • Subdivision: Ridge Run
      Location
      • Region: Concord

      Financial & listing details

      • Price per square foot: $247/sqft
      • Tax assessed value: $451,930
      • Annual tax amount: $3,100
      • Date on market: 3/19/2026
      • Cumulative days on market: 98 days
      • Listing terms: Cash,Conventional,FHA,USDA Loan,VA Loan
      • Road surface type: Concrete, Paved

        Estimated market value

        $691,400

        $657,000 - $726,000

        $2,969/mo

        Price history

        DateEventPrice
        3/19/2026Listed for sale$715,000-1.4%$247/sqft
        Source: Canopy MLS as distributed by MLS GRID #4359614 Report a problem
        1/8/2026Listing removed$725,000$251/sqft
        Source: Canopy MLS as distributed by MLS GRID #4283700 Report a problem
        9/16/2025Price change$725,000-0.5%$251/sqft
        Source: Canopy MLS as distributed by MLS GRID #4283700 Report a problem
        9/2/2025Price change$729,000-2.7%$252/sqft
        Source: Canopy MLS as distributed by MLS GRID #4283700 Report a problem
        7/25/2025Listed for sale$749,000+188.1%$259/sqft
        Source: Canopy MLS as distributed by MLS GRID #4283700 Report a problem
        12/9/2016Sold$260,000$90/sqft
        Source: Public Record Report a problem

        Public tax history

        YearProperty taxesTax assessment
        2025$3,100 $451,930
        2024$3,100 +35.1%$451,930 +67.4%
        2023$2,295 +2.4%$270,000
        2022$2,241 +1.8%$270,000
        2021$2,201 +17%$270,000 +17%
        2019$1,881 +9.3%$230,810 +1.3%
        2018$1,721 $227,900
        2017$1,721 $227,900 +7.2%
        2016$1,721 $212,520
        2015$1,721 +8.7%$212,520
        2014$1,583 $212,520
        2013-- $212,520
        2012-- $212,520 -9.1%
        2011-- $233,890
        2010-- $233,890
        2009-- $233,890 +1.6%
        2008-- $230,320 +16.6%
        2007-- $197,530
        2006-- $197,530
        2005-- $197,530
        2004-- $197,530 +16%
        2003-- $170,310
        2002-- $170,310
        2001-- $170,310
        2000-- $170,310
        Find assessor info on the county website

        Monthly payment

        Est. payment

        Payment breakdown

        Explore the cost of this home by adjusting the details. Changes won't be saved.
        All calculations are estimates and provided by Zillow, Inc. for informational purposes only. Actual amounts may vary.
        HOA fees may include property taxes on listings classified as Co-Ops. Contact the listing agent and/or owner for fee details.
        Mortgage interest rates are dependent on a number of factors, including credit score, down payment, and repayment length. Interest rate data provided by Zillow Group Marketplace, Inc. as of 1/1/1970 from various mortgage lenders with which we have lead or other similar arrangements; the Estimated Payment is an average of those rates.
        See how much you could borrow to make a competitive offer.

        Climate risks

        Neighborhood: 28025

        Getting around

        2 / 100
        Car-Dependent
        0 / 100
        No Nearby Transit
        7 / 100
        Somewhat Bikeable

        Nearby schools

        GreatSchools rating
        Schools provided by the listing agent
        • Elementary: Rocky River
        • Middle: C.C. Griffin
        • High: Central Cabarrus

        Source: Canopy MLS as distributed by MLS GRID. This data may not be complete. We recommend contacting the local school district to confirm school assignments for this home.

        A local agent can set up tours, give advice and negotiate with sellers.

        Browse local experts

        Similar homes