Skip main navigation
Closed
  • $650,000

    209 Falcon Dr, Concord, NC 28025

    3beds
    1,815sqft
    Single Family Residence
    Built in 1970
    4.96 Acres Lot
    $643,800 Zestimate®
    $358/sqft
    $2,135 Estimated rent

    Home value

    $643,800

    Estimated sales range

    Not available

    $2,135/mo

    Zestimate® history
    Loading
    Loading...

    Owner options

    List your home for rent

    $2,135/mo

    Rent Zestimate®

    Find your next renter with Zillow Rental Manager. Plus, with online applications, you can quickly screen prospective tenants – for free.

    Learn more

    $2,135/mo

    Rent Zestimate®

    Refinance and save

    $3,843/mo

    Est. payment

    Refinancing to a lower rate could help reduce your monthly payments and save thousands over the life of the loan.

    See today's rates

    $3,843/mo

    Est. payment

    Explore your selling options

    Work with a Zillow partner agent

    Leverage their expertise and Zillow's premium Showcase listings to get your home seen by more buyers.

    Get started

    List with your own agent

    Get your home in front of millions of buyers by listing it on Zillow.

    Learn how to do it

    Sell it yourself

    Take full control of how buyers see your home on Zillow by listing For Sale by Owner (FSBO).

    List your home

    What's special

    Stunning single-story homeSpacious bedroomsHome gymCustom designed kitchenLow maintenanceLoads of storageCustom feeding station
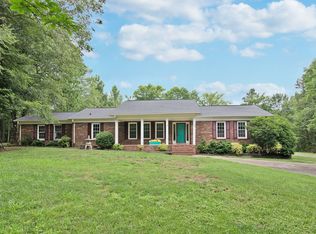
    A slice of heaven! Gorgeous and private, this property is what dreams are made of! The loveliest acreage with intentional, top notch facilities for the equestrian enthusiast, animal lover, or naturalist wanting peace and quiet! Exciting features like the 40'x60' trailer/RV parking accessory, 4 board fencing enclosing two separate pastures, a custom feeding station, barn, storage shed, gardens, and more! Low maintenance, stunning single-story home with entrend updates throughout! Open concept, modern plan lives large with beauty and function! Custom designed kitchen with loads of storage open to living room and dining, perfect for entertaining! The bathrooms are a must see! 3 spacious bedrooms, a built-in office/workspace, and additional flex space with a separate entrance that provides tons of options (currently a home gym). Meticulously maintained. This property is an absolute must see!

    Zillow last checked:

    Listing updated:

    Listing Provided by:

    Tiffany White tiffanywhite@hmproperties.com,

    Corcoran HM Properties

    Bought with:

    Vicki Roach

    Southern Homes of the Carolinas, Inc

    Source: Canopy MLS as distributed by MLS GRID,MLS#: 4291157MLS Logo

    Facts & features

    Interior

    Bedrooms & bathrooms
    • Bedrooms: 3
    • Bathrooms: 2
    • Full bathrooms: 2
    • Main level bedrooms: 3
    Primary bedroom
    • Features: Ceiling Fan(s), En Suite Bathroom, Open Floorplan, Storage, Walk-In Closet(s)
    • Level: Main
    Bedroom s
    • Features: Ceiling Fan(s), Open Floorplan, Storage
    • Level: Main
    Bedroom s
    • Features: Ceiling Fan(s), Open Floorplan, Storage
    • Level: Main
    Bathroom full
    • Features: Storage
    • Level: Main
    Bathroom full
    • Level: Main
    Dining room
    • Features: Open Floorplan
    • Level: Main
    Family room
    • Features: Open Floorplan
    • Level: Main
    Flex space
    • Features: Storage, Walk-In Closet(s)
    • Level: Main
    Kitchen
    • Features: Breakfast Bar, Built-in Features, Kitchen Island, Open Floorplan, Storage
    • Level: Main
    Laundry
    • Features: Storage
    • Level: Main
    Other
    • Features: Drop Zone
    • Level: Main
    Office
    • Features: Built-in Features, Open Floorplan, Storage
    • Level: Main
    Heating
    • Central, Electric, Heat Pump
    Cooling
    • Ceiling Fan(s), Central Air
    Appliances
    • Included: Bar Fridge, Dishwasher, Disposal, Double Oven, Down Draft, Electric Water Heater, Gas Cooktop, Microwave, Oven, Refrigerator, Self Cleaning Oven, Wall Oven, Wine Refrigerator
    • Laundry: Laundry Room, Main Level
    Features
    • Breakfast Bar, Built-in Features, Kitchen Island, Open Floorplan, Storage, Walk-In Closet(s)
    • Flooring: Laminate, Tile
    • Doors: Insulated Door(s)
    • Windows: Insulated Windows
    • Has basement: No
    • Attic: Pull Down Stairs
    • Fireplace features: Kitchen, Living Room, Wood Burning
    Interior area
    • Total structure area: 1,815
    • Total interior livable area: 1,815 sqft
    • Finished area above ground: 1,815
    • Finished area below ground: 0

    Property

    Parking
    • Total spaces: 30
    • Parking features: Attached Carport, Driveway, RV Access/Parking, Other - See Remarks
    • Carport spaces: 2
    • Covered spaces: 10
    • Uncovered spaces: 20
    • Details: 2 car car port, long driveway, leveled gravel parking, 40'x60' covered trailer/RV parking accessory.
    Accessibility
    • Accessibility features: No Interior Steps, Zero-Grade Entry
    Features
    • Levels: One
    • Stories: 1
    • Patio & porch: Covered, Front Porch, Patio, Terrace
    • Exterior features: Fire Pit, Livestock Run In, Other - See Remarks
    • Fencing: Fenced,Wood
    Lot
    • Size: 4.96 Acres
    • Features: Pasture, Private, Wooded
    Details
    • Additional structures: Barn(s), Hay Storage, Outbuilding, Shed(s), Other
    • Parcel number: 55381034930000
    • Zoning: LDR
    • Special conditions: Standard
    • Horse amenities: Barn, Boarding Facilities, Equestrian Facilities, Hay Storage, Paddocks, Pasture, Tack Room, Trailer Storage

    Construction

    Type & style
    • Home type: SingleFamily
    • Architectural style: Ranch,Transitional
    • Property subtype: Single Family Residence
    Materials
    • Brick Full
    • Foundation: Slab
    • Roof: Shingle
    Condition
    • New construction: No
    • Year built: 1970

    Utilities & green energy

    • Sewer: Septic Installed
    • Water: Well
    • Utilities for property: Electricity Connected, Propane

    Community & neighborhood

    Security
    • Security features: Carbon Monoxide Detector(s), Security System, Smoke Detector(s)
    Location
    • Region: Concord
    • Subdivision: Ridge Run

    Other

    Other facts
    • Listing terms: Cash,Conventional,FHA,USDA Loan,VA Loan
    • Road surface type: Concrete, Gravel, Paved

    Price history

    DateEventPrice
    9/30/2025Sold$650,000-3.7%$358/sqft
    Source: Canopy MLS as distributed by MLS GRID #4291157 Report a problem
    8/19/2025Listed for sale$675,000$372/sqft
    Source: Canopy MLS as distributed by MLS GRID #4291157 Report a problem
    8/4/2025Listing removed$675,000$372/sqft
    Source: Canopy MLS as distributed by MLS GRID #4271874 Report a problem
    6/22/2025Listed for sale$675,000+260%$372/sqft
    Source: Canopy MLS as distributed by MLS GRID #4271874 Report a problem
    3/9/2012Sold$187,500-6.2%$103/sqft
    Source: Canopy MLS as distributed by MLS GRID #2057998 Report a problem
    8/23/2011Price change$199,900-2.4%$110/sqft
    Source: RE/MAX LEADING EDGE #2029030 Report a problem
    7/7/2011Listed for sale$204,900$113/sqft
    Source: RE/MAX Leading Edge Realty Group #2029030 Report a problem

    Public tax history

    YearProperty taxesTax assessment
    2025$2,516 $366,800
    2024$2,516 +39.6%$366,800 +73%
    2023$1,802 +2.4%$212,050
    2022$1,760 +1.8%$212,050
    2021$1,728 +18.5%$212,050 +18.5%
    2019$1,459 +28%$178,970 +18.6%
    2018$1,140 $150,960
    2017$1,140 $150,960 +10.4%
    2016$1,140 $136,770
    2015$1,140 +11.9%$136,770
    2014$1,019 $136,770
    2013-- $136,770
    2012-- $136,770 -8.2%
    2011-- $148,980
    2010-- $148,980
    2009-- $148,980 +1.7%
    2008-- $146,530 +20.8%
    2007-- $121,250
    2006-- $121,250
    2005-- $121,250
    2004-- $121,250 -0.3%
    2003-- $121,650
    2002-- $121,650
    2001-- $121,650
    2000-- $121,650

    Find assessor info on the county website

    Neighborhood: 28025

    Nearby schools

    GreatSchools rating
    Schools provided by the listing agent
    • Elementary: Rocky River
    • Middle: C.C. Griffin
    • High: Central Cabarrus

    Source: Canopy MLS as distributed by MLS GRID. This data may not be complete. We recommend contacting the local school district to confirm school assignments for this home.

    Get a cash offer in 3 minutes
    Find out how much your home could sell for in as little as 3 minutes with a no-obligation cash offer.
    Estimated market value
    $643,800
    Get a cash offer in 3 minutes
    Find out how much your home could sell for in as little as 3 minutes with a no-obligation cash offer.
    Estimated market value
    $643,800