Welcome to your charming oasis in Tareyton Estates! This recently updated 3-bedroom end unit townhome welcomes you with a bright and airy open layout living and dining room, adorned with gleaming new floors throughout. The kitchen boasts newer countertops, a spacious pantry, and a slider door for easy access to the rear yard, perfect for summer cookouts. A cozy family room with a fireplace provides additional living space, while the updated half bath on the main floor adds a touch of elegance with stylish bead board accents. Upstairs, the primary bedroom awaits with a newly tiled ensuite bathroom and a large walk-in closet, offering a serene retreat. Two more sizable bedrooms share a hall bath, and the convenience of upper floor laundry ensures efficiency. Outside, you'll find an amazing side and rear yard, ideal for outdoor enjoyment. With its fantastic location across from the park, close to shopping and dining, and with easy access to major roads, this home won't last long. Plus, enjoy the benefit of no HOA fees. Make your appointment today and seize the opportunity to call this beautiful townhome yours!
Sold for $395,000
$395,000
208 Farleigh Ct, Langhorne, PA 19047
3beds
1,628sqft
Townhouse
Built in 1980
1,320 Square Feet Lot
$437,000 Zestimate®
$243/sqft
$2,844 Estimated rent
Home value
$437,000
$415,000 - $459,000
$2,844/mo
Zestimate® history
Owner options
List your home for rent
$2,844/mo
Rent Zestimate®
Find your next renter with Zillow Rental Manager. Plus, with online applications, you can quickly screen prospective tenants – for free.
$2,844/mo
Rent Zestimate®
Refinance and save
$2,547/mo
Est. payment
Refinancing to a lower rate could help reduce your monthly payments and save thousands over the life of the loan.
$2,547/mo
Est. payment
Explore your selling options
Work with a Zillow partner agent
Leverage their expertise and Zillow's premium Showcase listings to get your home seen by more buyers.
Get startedList with your own agent
Get your home in front of millions of buyers by listing it on Zillow.
Learn how to do itSell it yourself
Take full control of how buyers see your home on Zillow by listing For Sale by Owner (FSBO).
List your homeWhat's special
Rear yardPrimary bedroomUpdated half bathCozy family roomUpper floor laundrySpacious pantryHall bath
Zillow last checked:
Listing updated:
Listed by:
Justin Lucci 215-499-0796,
Jay Spaziano Real Estate
Bought with:
Travus Gehret, RS374527
Compass RE
Source: Bright MLS,MLS#: PABU2067558
Facts & features
Interior
Bedrooms & bathrooms
- Bedrooms: 3
- Bathrooms: 3
- Full bathrooms: 2
- 1/2 bathrooms: 1
- Main level bathrooms: 3
- Main level bedrooms: 3
Basement
- Area: 0
Heating
- Forced Air, Electric
Cooling
- Central Air, Electric
Appliances
- Included: Electric Water Heater
Features
- Has basement: No
- Number of fireplaces: 1
Interior area
- Total structure area: 1,628
- Total interior livable area: 1,628 sqft
- Finished area above ground: 1,628
- Finished area below ground: 0
Property
Parking
- Total spaces: 2
- Parking features: Off Street
Accessibility
- Accessibility features: None
Features
- Levels: Two
- Stories: 2
- Pool features: Community
Lot
- Size: 1,320 Square Feet
- Dimensions: 22.00 x
Details
- Additional structures: Above Grade, Below Grade
- Parcel number: 22028306
- Zoning: MR
- Special conditions: Standard
Construction
Type & style
- Home type: Townhouse
- Architectural style: Other
- Property subtype: Townhouse
Materials
- Mixed
- Foundation: Slab
Condition
- Excellent
- New construction: No
- Year built: 1980
Utilities & green energy
- Sewer: Public Sewer
- Water: Public
Community & HOA
Community
- Subdivision: Tareyton Estates
HOA
- Has HOA: No
Location
- Region: Langhorne
- Municipality: MIDDLETOWN TWP
Financial & listing details
- Price per square foot: $243/sqft
- Tax assessed value: $24,800
- Annual tax amount: $5,313
- Date on market: 4/5/2024
- Listing agreement: Exclusive Right To Sell
- Listing terms: FHA,Cash,Conventional,VA Loan
- Inclusions: Washer, Dryer And Refridgerator
- Ownership: Fee Simple
Price history
| Date | Event | Price |
|---|---|---|
| 5/10/2024 | Sold | $395,000+4%$243/sqft |
Source:  Bright MLS #PABU2067558 Report a problem Bright MLS #PABU2067558 Report a problem | ||
| 4/9/2024 | Pending sale | $379,900$233/sqft |
Source: Bright MLS #PABU2067558 Report a problem | ||
| 4/5/2024 | Listed for sale | $379,900+49%$233/sqft |
Source: Bright MLS #PABU2067558 Report a problem | ||
| 5/15/2020 | Listing removed | $255,000$157/sqft |
Source: LONG AND FOSTER REAL ESTATE, INC. #PABU489182 Report a problem | ||
| 5/11/2020 | Pending sale | $255,000$157/sqft |
Source: LONG AND FOSTER REAL ESTATE, INC. #PABU489182 Report a problem | ||
| 4/18/2020 | Listed for sale | $255,000+2%$157/sqft |
Source: LONG AND FOSTER REAL ESTATE, INC. #PABU489182 Report a problem | ||
| 3/26/2020 | Sold | $250,000-2%$154/sqft |
Source: HomeSmart Intl Solds #PABU489182_19047 Report a problem | ||
| 2/13/2020 | Pending sale | $255,000$157/sqft |
Source: LONG AND FOSTER REAL ESTATE, INC. #PABU489182 Report a problem | ||
| 2/7/2020 | Listed for sale | $255,000$157/sqft |
Source: Long & Foster Real Estate, Inc. #PABU489182 Report a problem | ||
Public tax history
| Year | Property taxes | Tax assessment |
|---|---|---|
| 2025 | $5,658 | $24,800 |
| 2024 | $5,658 +6.5% | $24,800 |
| 2023 | $5,313 +2.7% | $24,800 |
| 2022 | $5,174 | $24,800 |
| 2021 | $5,174 +1.2% | $24,800 |
| 2020 | $5,112 +4.2% | $24,800 |
| 2018 | $4,906 +2.6% | $24,800 |
| 2017 | $4,781 -2.7% | $24,800 |
| 2016 | $4,912 -1.2% | $24,800 |
| 2015 | $4,970 | $24,800 |
| 2014 | $4,970 | $24,800 |
| 2013 | -- | $24,800 |
| 2012 | -- | $24,800 |
| 2011 | -- | $24,800 |
| 2010 | -- | $24,800 |
| 2009 | -- | $24,800 |
| 2008 | -- | $24,800 |
| 2007 | -- | $24,800 |
| 2006 | -- | $24,800 |
| 2005 | -- | $24,800 +300% |
| 2004 | -- | $6,200 |
| 2003 | -- | $6,200 |
| 2002 | -- | $6,200 |
| 2000 | -- | $6,200 |
Find assessor info on the county website
Neighborhood: 19047
Nearby homes
- $389,9003 bd3 ba1.6k sqft209 Farleigh Ct, Langhorne, PA 19047Sold
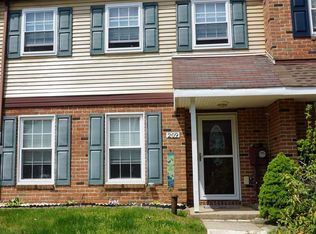
- $432,3003 bd3 ba1.6k sqft210 Farleigh Ct, Langhorne, PA 19047Off Market
- $462,7003 bd3 ba1.7k sqft207 Kenton Dr, Langhorne, PA 19047Off Market
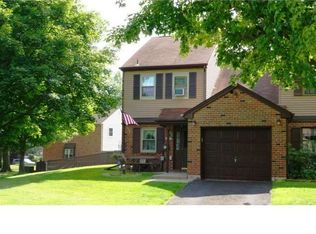
- $415,7003 bd2 ba1.6k sqft211 Farleigh Ct, Langhorne, PA 19047Off Market
- $441,3003 bd3 ba1.7k sqft206 Kenton Dr, Langhorne, PA 19047Off Market
- $435,7003 bd2 ba1.7k sqft212 Farleigh Ct, Langhorne, PA 19047Off Market
- $419,0003 bd2 ba1.7k sqft205 Kenton Dr, Langhorne, PA 19047Off Market
- $449,0006 bd3 ba1.6k sqft233 Farleigh Ct, Langhorne, PA 19047Off Market
Nearby schools
GreatSchools rating
- 9/10Buck El SchoolGrades: K-4Distance: 1.6 mi
- 5/10Maple Point Middle SchoolGrades: 5-8Distance: 1.7 mi
- 8/10Neshaminy High SchoolGrades: 9-12Distance: 2.6 mi
Schools provided by the listing agent
- District: Neshaminy
Source: Bright MLS. This data may not be complete. We recommend contacting the local school district to confirm school assignments for this home.
Get a cash offer in 3 minutes
Find out how much your home could sell for in as little as 3 minutes with a no-obligation cash offer.
Estimated market value
$437,000
Get a cash offer in 3 minutes
Find out how much your home could sell for in as little as 3 minutes with a no-obligation cash offer.
Estimated market value
$437,000
- Pennsylvania
- Bucks County
- Langhorne
- 19047
- 208 Farleigh Ct
Nearby cities
Nearby neighborhoods
Nearby zip codes
Other Langhorne Topics
