Welcome to this well-maintained move-in ready townhome in Tareyton Estates. The first floor features a powder room and coat closet at the front entrance, an oversized living room, and an eat-in kitchen with a cozy fireplace, newer stainless steel appliances, including a brand-new microwave, dishwasher, disposal, nice size pantry with plenty of shelve space and a Pella sliding door with built in blinds leading to a nice size private fenced yard with 2 spacious sheds for storage that is great for entertaining. Upstairs you’ll find three spacious bedrooms with new ceiling fans. The master Suite has two large closets, that include a Walk-in closet, and an upgraded master bath, The roof has been certified by a registered roofer to be in good condition. Other features include new Heating and AC system, upgraded carpet, blinds on all windows, a walk-in attic with lighting and flooring, and convenient access to the Flowers Mill shopping center, Middletown Township Municipal Center, and the charming Langhorne Borough. Do yourself a favor and come take a look.
Sold for $389,900
$389,900
209 Farleigh Ct, Langhorne, PA 19047
3beds
1,628sqft
Townhouse
Built in 1980
3,410 Square Feet Lot
$409,600 Zestimate®
$239/sqft
$2,948 Estimated rent
Home value
$409,600
$381,000 - $442,000
$2,948/mo
Zestimate® history
Owner options
List your home for rent
$2,948/mo
Rent Zestimate®
Find your next renter with Zillow Rental Manager. Plus, with online applications, you can quickly screen prospective tenants – for free.
$2,948/mo
Rent Zestimate®
Refinance and save
$2,458/mo
Est. payment
Refinancing to a lower rate could help reduce your monthly payments and save thousands over the life of the loan.
$2,458/mo
Est. payment
Explore your selling options
Work with a Zillow partner agent
Leverage their expertise and Zillow's premium Showcase listings to get your home seen by more buyers.
Get startedList with your own agent
Get your home in front of millions of buyers by listing it on Zillow.
Learn how to do itSell it yourself
Take full control of how buyers see your home on Zillow by listing For Sale by Owner (FSBO).
List your homeWhat's special
Cozy fireplacePrivate fenced yardEat-in kitchenNew ceiling fansNice size pantrySpacious sheds for storagePella sliding door
Zillow last checked:
Listing updated:
Listed by:
Daniel Lacey 215-860-2900,
Real/Pro Real Estate LLC
Bought with:
Jay SECHOWICZ, RS361508
Mish Realty LLC
Source: Bright MLS,MLS#: PABU2094406
Facts & features
Interior
Bedrooms & bathrooms
- Bedrooms: 3
- Bathrooms: 3
- Full bathrooms: 2
- 1/2 bathrooms: 1
- Main level bathrooms: 1
Basement
- Area: 0
Heating
- Heat Pump, Electric
Cooling
- Central Air, Electric
Appliances
- Included: Built-In Range, Dishwasher, Disposal, Electric Water Heater
Features
- Windows: Double Hung, Double Pane Windows
- Has basement: No
- Number of fireplaces: 1
Interior area
- Total structure area: 1,628
- Total interior livable area: 1,628 sqft
- Finished area above ground: 1,628
- Finished area below ground: 0
Property
Parking
- Parking features: On Street
- Has uncovered spaces: Yes
Accessibility
- Accessibility features: None
Features
- Levels: Two
- Stories: 2
- Pool features: Community
Lot
- Size: 3,410 Square Feet
- Dimensions: 22.00 x 155.00
Details
- Additional structures: Above Grade, Below Grade
- Parcel number: 22028307
- Zoning: MR
- Special conditions: Standard
Construction
Type & style
- Home type: Townhouse
- Architectural style: Colonial
- Property subtype: Townhouse
Materials
- Mixed
- Foundation: Concrete Perimeter
- Roof: Asbestos Shingle
Condition
- New construction: No
- Year built: 1980
Utilities & green energy
- Sewer: Public Sewer
- Water: Public
Community & HOA
Community
- Features: Pool
- Subdivision: Tareyton Estates
HOA
- Has HOA: No
Location
- Region: Langhorne
- Municipality: MIDDLETOWN TWP
Financial & listing details
- Price per square foot: $239/sqft
- Tax assessed value: $22,080
- Annual tax amount: $5,037
- Date on market: 4/30/2025
- Listing agreement: Exclusive Right To Sell
- Listing terms: Conventional,FHA,Cash,VA Loan
- Inclusions: Washer, Dryer And Refrigerator
- Exclusions: None
- Ownership: Fee Simple
Price history
| Date | Event | Price |
|---|---|---|
| 6/26/2025 | Sold | $389,900$239/sqft |
Source:  Bright MLS #PABU2094406 Report a problem Bright MLS #PABU2094406 Report a problem | ||
| 5/20/2025 | Pending sale | $389,900$239/sqft |
Source: Bright MLS #PABU2094406 Report a problem | ||
| 5/14/2025 | Price change | $389,900-2.5%$239/sqft |
Source: Bright MLS #PABU2094406 Report a problem | ||
| 4/30/2025 | Listed for sale | $399,900+25%$246/sqft |
Source: Bright MLS #PABU2094406 Report a problem | ||
| 6/23/2021 | Sold | $320,000+10.4%$197/sqft |
Source: Public Record Report a problem | ||
| 5/4/2021 | Pending sale | $289,900$178/sqft |
Source: Bright MLS #PABU522324 Report a problem | ||
| 5/1/2021 | Listed for sale | $289,900$178/sqft |
Source: Bright MLS #PABU522324 Report a problem | ||
| 3/29/2021 | Pending sale | $289,900$178/sqft |
Source: Bright MLS #PABU522324 Report a problem | ||
| 3/25/2021 | Listed for sale | $289,900+17.9%$178/sqft |
Source: Bright MLS #PABU522324 Report a problem | ||
| 6/27/2016 | Sold | $245,900+2.5%$151/sqft |
Source: Public Record Report a problem | ||
| 3/11/2016 | Pending sale | $239,900$147/sqft |
Source: BHHS Fox & Roach #6743293 Report a problem | ||
| 3/5/2016 | Listed for sale | $239,900+6.2%$147/sqft |
Source: BHHS Fox & Roach #6743293 Report a problem | ||
| 9/25/2012 | Sold | $226,000-3.8%$139/sqft |
Source: Public Record Report a problem | ||
| 3/13/2012 | Listing removed | $234,900$144/sqft |
Source: Real Living #5994723 Report a problem | ||
| 1/21/2012 | Listed for sale | $234,900+48.3%$144/sqft |
Source: Real Living #5994723 Report a problem | ||
| 12/29/2011 | Sold | $158,374-4%$97/sqft |
Source: Public Record Report a problem | ||
| 9/8/2011 | Listing removed | $165,000$101/sqft |
Source: Real Living #5881246 Report a problem | ||
| 9/3/2011 | Listed for sale | $165,000-25%$101/sqft |
Source: Real Living #5881246 Report a problem | ||
| 6/8/2011 | Listing removed | $219,900$135/sqft |
Source: Real Living #5881246 Report a problem | ||
| 5/6/2011 | Listed for sale | $219,900-12%$135/sqft |
Source: Real Living #5881246 Report a problem | ||
| 10/20/2009 | Sold | $250,000+0%$154/sqft |
Source: Public Record Report a problem | ||
| 2/6/2008 | Sold | $249,900$154/sqft |
Source: Public Record Report a problem | ||
Public tax history
| Year | Property taxes | Tax assessment |
|---|---|---|
| 2025 | $5,038 | $22,080 |
| 2024 | $5,038 +6.5% | $22,080 |
| 2023 | $4,731 +2.7% | $22,080 |
| 2022 | $4,606 | $22,080 |
| 2021 | $4,606 +1.2% | $22,080 |
| 2020 | $4,551 +4.2% | $22,080 |
| 2018 | $4,368 +2.6% | $22,080 |
| 2017 | $4,256 -3% | $22,080 |
| 2016 | $4,387 -1.3% | $22,080 |
| 2015 | $4,446 | $22,080 |
| 2014 | $4,446 | $22,080 |
| 2013 | -- | $22,080 |
| 2012 | -- | $22,080 |
| 2011 | -- | $22,080 |
| 2010 | -- | $22,080 |
| 2009 | -- | $22,080 |
| 2008 | -- | $22,080 |
| 2007 | -- | $22,080 |
| 2006 | -- | $22,080 |
| 2005 | -- | $22,080 +300% |
| 2004 | -- | $5,520 |
| 2003 | -- | $5,520 |
| 2002 | -- | $5,520 |
| 2000 | -- | $5,520 |
Find assessor info on the county website
Neighborhood: 19047
Nearby homes
- $432,3003 bd3 ba1.6k sqft210 Farleigh Ct, Langhorne, PA 19047Off Market
- $395,0003 bd3 ba1.6k sqft208 Farleigh Ct, Langhorne, PA 19047Sold
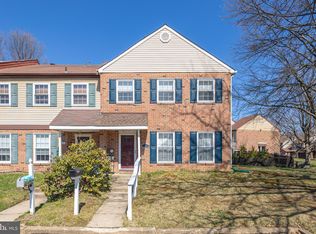
- $415,7003 bd2 ba1.6k sqft211 Farleigh Ct, Langhorne, PA 19047Off Market
- $462,7003 bd3 ba1.7k sqft207 Kenton Dr, Langhorne, PA 19047Off Market
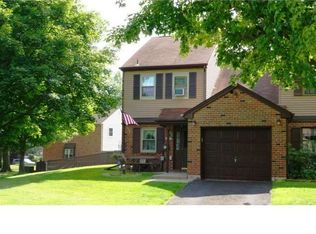
- $435,7003 bd2 ba1.7k sqft212 Farleigh Ct, Langhorne, PA 19047Off Market
- $441,3003 bd3 ba1.7k sqft206 Kenton Dr, Langhorne, PA 19047Off Market
- $424,0003 bd2 ba1.7k sqft213 Farleigh Ct, Langhorne, PA 19047Off Market
- $419,0003 bd2 ba1.7k sqft205 Kenton Dr, Langhorne, PA 19047Off Market
Nearby schools
GreatSchools rating
- 9/10Buck El SchoolGrades: K-4Distance: 1.6 mi
- 5/10Maple Point Middle SchoolGrades: 5-8Distance: 1.7 mi
- 8/10Neshaminy High SchoolGrades: 9-12Distance: 2.6 mi
Schools provided by the listing agent
- Middle: Maple Point
- High: Neshaminy
- District: Neshaminy
Source: Bright MLS. This data may not be complete. We recommend contacting the local school district to confirm school assignments for this home.
Get a cash offer in 3 minutes
Find out how much your home could sell for in as little as 3 minutes with a no-obligation cash offer.
Estimated market value
$409,600
Get a cash offer in 3 minutes
Find out how much your home could sell for in as little as 3 minutes with a no-obligation cash offer.
Estimated market value
$409,600
- Pennsylvania
- Bucks County
- Langhorne
- 19047
- 209 Farleigh Ct
Nearby cities
Nearby neighborhoods
Nearby zip codes
Other Langhorne Topics
