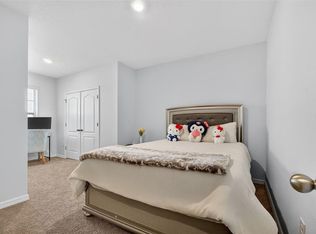
Welcome to this bright and spacious 3-bedroom, 2.5-bath END-unit townhome located in the desirable Feltrim Reserve community—just steps from the sparkling community pool! As an end unit, this home is filled with natural light and features a 2-car driveway plus a 1-car garage, with plenty of additional parking conveniently located across the street. Step inside to an inviting open-concept floor plan that’s perfect for both relaxing and entertaining. The modern kitchen includes ample white cabinetry, a large center island with seating, and a pantry tucked beneath the stairs—ideal for extra storage. The living area flows seamlessly to a screened-in lanai, offering peaceful views and the perfect spot to unwind and watch the sunset. There’s also a dedicated space for a formal dining table and a convenient half bath on the main floor. Upstairs, you’ll find a versatile loft—perfect as a second living room, home office, or play area. The primary suite is generously sized and boasts two walk-in closets, dual sinks, and a walk-in shower in the en-suite bath. Two additional bedrooms share a well-appointed hall bath with a tub and overhead shower. Feltrim Reserve is located just off Highway 27, minutes from I-4 and Posner Park, offering easy access to shopping, dining, and entertainment. Don’t miss your chance to own this townhome in a prime location with low HOA and NO CDD—schedule your private showing today!
Sold for $285,000
$285,000
208 FELTRIM RESERVE BOULEVARD, DAVENPORT, FL 33837
3beds
1,755sqft
Townhouse
Built in 2020
3,032 Square Feet Lot
$278,400 Zestimate®
$162/sqft
$1,950 Estimated rent
Home value
$278,400
$251,000 - $309,000
$1,950/mo
Zestimate® history
Owner options
List your home for rent
$1,950/mo
Rent Zestimate®
Find your next renter with Zillow Rental Manager. Plus, with online applications, you can quickly screen prospective tenants – for free.
$1,950/mo
Rent Zestimate®
Refinance and save
$2,084/mo
Est. payment
Refinancing to a lower rate could help reduce your monthly payments and save thousands over the life of the loan.
$2,084/mo
Est. payment
Explore your selling options
Work with a Zillow partner agent
Leverage their expertise and Zillow's premium Showcase listings to get your home seen by more buyers.
Get startedList with your own agent
Get your home in front of millions of buyers by listing it on Zillow.
Learn how to do itSell it yourself
Take full control of how buyers see your home on Zillow by listing For Sale by Owner (FSBO).
List your homeWhat's special
Screened-in lanaiVersatile loftPeaceful viewsWell-appointed hall bathOpen-concept floor planEnd-unit townhomeFilled with natural light
Zillow last checked:
Listing updated:
Listed by:
Jenny Miller 863-512-5238,
PROVIDENCE REALTY AND PROPERTY MANAGEMENT LLC 863-512-5238
Bought with:
Jean Raymond, 3358747
WILSHIRE REALTY GROUP LLC
Source: Stellar MLS,MLS#: S5124504 Originating MLS: Osceola
Originating MLS: Osceola
Facts & features
Interior
Bedrooms & bathrooms
- Bedrooms: 3
- Bathrooms: 3
- Full bathrooms: 2
- 1/2 bathrooms: 1
Rooms
- Room types: Loft
Primary bedroom
- Features: Walk-In Closet(s)
- Level: Second
- Area: 182 Square Feet
- Dimensions: 14x13
Bedroom 2
- Features: Built-in Closet
- Level: Second
- Area: 115 Square Feet
- Dimensions: 11.5x10
Bedroom 3
- Features: Built-in Closet
- Level: Second
- Area: 115 Square Feet
- Dimensions: 11.5x10
Dining room
- Level: First
- Area: 80 Square Feet
- Dimensions: 10x8
Kitchen
- Level: First
- Area: 96 Square Feet
- Dimensions: 12x8
Living room
- Level: First
- Area: 247 Square Feet
- Dimensions: 19x13
Loft
- Level: Second
- Area: 72 Square Feet
- Dimensions: 12x6
Heating
- Central, Electric, Heat Pump
Cooling
- Central Air
Appliances
- Included: Dishwasher, Dryer, Microwave, Range, Refrigerator, Washer
- Laundry: Laundry Closet, Upper Level
Features
- Ceiling Fan(s), Eating Space In Kitchen, High Ceilings, Kitchen/Family Room Combo, Open Floorplan, PrimaryBedroom Upstairs, Walk-In Closet(s)
- Flooring: Carpet, Tile
- Windows: Blinds
- Has fireplace: No
- Common walls with other units/homes: End Unit
Interior area
- Total structure area: 2,182
- Total interior livable area: 1,755 sqft
Property
Parking
- Total spaces: 1
- Parking features: Garage - Attached
- Attached garage spaces: 1
Features
- Levels: Two
- Stories: 2
- Patio & porch: Rear Porch, Screened
- Exterior features: Irrigation System, Rain Gutters
Lot
- Size: 3,032 Square Feet
- Features: In County
- Residential vegetation: Mature Landscaping
Details
- Parcel number: 272630708004000400
- Special conditions: None
Construction
Type & style
- Home type: Townhouse
- Property subtype: Townhouse
Materials
- Block, Stucco, Wood Frame
- Foundation: Slab
- Roof: Shingle
Condition
- New construction: No
- Year built: 2020
Utilities & green energy
- Sewer: Public Sewer
- Water: Public
- Utilities for property: Electricity Connected, Sewer Connected, Water Connected
Community & HOA
Community
- Features: Community Mailbox, Deed Restrictions, Pool
- Pet fee: $0 monthly
- Subdivision: FELTRIM RESERVE
HOA
- Has HOA: Yes
- Services included: Community Pool, Maintenance Grounds
- HOA fee: $151 monthly
- HOA name: Artmis Lifestyles
Location
- Region: Davenport
Financial & listing details
- Price per square foot: $162/sqft
- Tax assessed value: $245,000
- Annual tax amount: $2,858
- Date on market: 4/9/2025
- Cumulative days on market: 6 days
- Listing terms: Cash,Conventional,FHA,VA Loan
- Ownership: Fee Simple
- Total actual rent: 0
- Electric utility on property: Yes
- Road surface type: Asphalt
Price history
| Date | Event | Price |
|---|---|---|
| 6/24/2025 | Sold | $285,000-3.4%$162/sqft |
Source:  Stellar MLS #S5124504 Report a problem Stellar MLS #S5124504 Report a problem | ||
| 4/15/2025 | Pending sale | $295,000$168/sqft |
Source: Stellar MLS #S5124504 Report a problem | ||
| 4/9/2025 | Listed for sale | $295,000+21.9%$168/sqft |
Source: Stellar MLS #S5124504 Report a problem | ||
| 12/1/2020 | Sold | $241,990$138/sqft |
Source: Public Record Report a problem | ||
Public tax history
| Year | Property taxes | Tax assessment |
|---|---|---|
| 2025 | $2,308 +3.2% | $218,699 +2.9% |
| 2024 | $2,236 +2.3% | $212,535 +3% |
| 2023 | $2,186 +2.4% | $206,345 +3% |
| 2022 | $2,135 -0.6% | $200,335 +3% |
| 2021 | $2,148 +412.3% | $194,500 +548.3% |
| 2020 | $419 | $30,000 |
Find assessor info on the county website
Neighborhood: 33837
Nearby homes
- $279,0003 bd3 ba1.6k sqft212 Feltrim Reserve Blvd, Davenport, FL 33837Sold

- $281,5003 bd2 ba1.7k sqft204 Feltrim Reserve Blvd, Davenport, FL 33837Off Market

- $265,0003 bd3 ba1.6k sqft200 Feltrim Reserve Blvd, Davenport, FL 33837Sold
- $280,6003 bd2 ba1.6k sqft220 Feltrim Reserve Blvd, Davenport, FL 33837Off Market
- $290,0003 bd3 ba1.6k sqft196 Feltrim Reserve Blvd, Davenport, FL 33837Sold
- $298,0003 bd3 ba1.6k sqft224 Feltrim Reserve Blvd, Davenport, FL 33837Sold
- $281,4003 bd2 ba1.6k sqft192 Feltrim Reserve Blvd, Davenport, FL 33837Off Market
- $294,0003 bd2 ba1.7k sqft228 Feltrim Reserve Blvd, Davenport, FL 33837Off Market
Nearby schools
GreatSchools rating
- 3/10Bella CittaGrades: K-7Distance: 24.9 mi
- 2/10Ridge Community High SchoolGrades: 9-12Distance: 2.8 mi
Get a cash offer in 3 minutes
Find out how much your home could sell for in as little as 3 minutes with a no-obligation cash offer.
Estimated market value
$278,400
Get a cash offer in 3 minutes
Find out how much your home could sell for in as little as 3 minutes with a no-obligation cash offer.
Estimated market value
$278,400
- Florida
- Polk County
- Davenport
- 33837
- 208 FELTRIM RESERVE BOULEVARD
Nearby cities
Nearby neighborhoods
Nearby zip codes
Other Davenport Topics
