Skip main navigation
Sold for $279,000
  • $279,000

    212 FELTRIM RESERVE BOULEVARD, DAVENPORT, FL 33837

    3beds
    1,672sqft
    Townhouse
    Built in 2020
    2,165 Square Feet Lot
    $271,800 Zestimate®
    $167/sqft
    $1,932 Estimated rent

    Home value

    $271,800

    $245,000 - $302,000

    $1,932/mo

    Zestimate® history
    Loading
    Loading...

    Owner options

    List your home for rent

    $1,932/mo

    Rent Zestimate®

    Find your next renter with Zillow Rental Manager. Plus, with online applications, you can quickly screen prospective tenants – for free.

    Learn more

    $1,932/mo

    Rent Zestimate®

    Refinance and save

    $2,025/mo

    Est. payment

    Refinancing to a lower rate could help reduce your monthly payments and save thousands over the life of the loan.

    See today's rates

    $2,025/mo

    Est. payment

    Explore your selling options

    Work with a Zillow partner agent

    Leverage their expertise and Zillow's premium Showcase listings to get your home seen by more buyers.

    Get started

    List with your own agent

    Get your home in front of millions of buyers by listing it on Zillow.

    Learn how to do it

    Sell it yourself

    Take full control of how buyers see your home on Zillow by listing For Sale by Owner (FSBO).

    List your home

    What's special

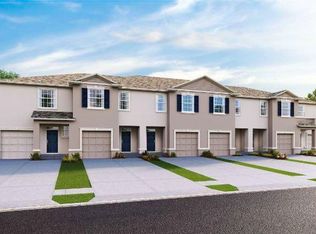
    **For Sale: Charming 3-Bedroom Home in Prime Davenport Location** Welcome to your dream home just steps away from the community pool! This beautifully designed 3-bedroom, 2.5-bathroom townhome features a 1-car garage and a 2-car driveway, with additional guest parking conveniently located nearby. As you enter, you’ll be greeted by an open floor plan that maximizes space and light. The spacious, screened-in lanai overlooks a serene backyard—perfect for outdoor relaxation. The heart of the home is the stunning kitchen, equipped with rich cappuccino cabinets, ample storage, a closet pantry, and a large island ideal for meal prep or casual dining. There's also a cozy nook for your kitchen table, making it a perfect spot for family meals. The bright and inviting living room offers plenty of room for entertaining or unwinding after a long day. Upstairs, you’ll find three generous bedrooms, including a primary suite featuring a walk-in closet and an ensuite bathroom with a luxurious shower, double vanity, and his-and-her sinks. The additional bedrooms are spacious with ample closet space and lovely views of the pool area. Situated in a fantastic Davenport location, this home is just minutes from Highway 27, I-4, and the vibrant Posner Park shopping center, where you'll find a variety of shops and restaurants. Enjoy the benefits of no CDD fees and low HOA dues, making this an exceptional opportunity! Don’t miss out on this gem—schedule your showing today!

    Zillow last checked:

    Listing updated:

    Listed by:

    Jenny Miller 863-512-5238,

    PROVIDENCE REALTY AND PROPERTY MANAGEMENT LLC 863-512-5238

    Bought with:

    Iuliana Cotelea, 3599966

    EXP REALTY LLC

    Carlos German, 3154120

    EXP REALTY LLC

    Source: Stellar MLS,MLS#: S5113940MLS LogoOriginating MLS: Osceola

    Facts & features

    Interior

    Bedrooms & bathrooms
    • Bedrooms: 3
    • Bathrooms: 3
    • Full bathrooms: 2
    • 1/2 bathrooms: 1
    Primary bedroom
    • Features: Dual Sinks, En Suite Bathroom, Shower No Tub, Walk-In Closet(s)
    • Level: Second
    • Dimensions: 15.9x11.3
    Bedroom 2
    • Features: Built-in Closet
    • Level: Second
    • Dimensions: 11x11
    Bedroom 3
    • Features: Built-in Closet
    • Level: Second
    • Dimensions: 11x11
    Balcony porch lanai
    • Level: First
    • Dimensions: 19.4x8
    Dining room
    • Level: First
    • Dimensions: 11.4x10.8
    Kitchen
    • Features: Pantry, Kitchen Island
    • Level: First
    • Dimensions: 8.5x10
    Living room
    • Level: First
    • Dimensions: 15.9x14.8
    Heating
    • Central, Electric
    Cooling
    • Central Air
    Appliances
    • Included: Dishwasher, Dryer, Microwave, Range, Washer
    • Laundry: Laundry Closet, Upper Level
    Features
    • Eating Space In Kitchen, Kitchen/Family Room Combo, Open Floorplan, PrimaryBedroom Upstairs, Walk-In Closet(s)
    • Flooring: Carpet, Tile
    • Doors: Sliding Doors
    • Windows: Blinds
    • Has fireplace: No
    Interior area
    • Total structure area: 2,092
    • Total interior livable area: 1,672 sqft

    Property

    Parking
    • Total spaces: 1
    • Parking features: Driveway
    • Attached garage spaces: 1
    • Has uncovered spaces: Yes
    • Details: Garage Dimensions: 12x20
    Features
    • Levels: Two
    • Stories: 2
    • Patio & porch: Rear Porch
    • Exterior features: Irrigation System
    Lot
    • Size: 2,165 Square Feet
    • Residential vegetation: Mature Landscaping
    Details
    • Parcel number: 272630708004000410
    • Special conditions: None

    Construction

    Type & style
    • Home type: Townhouse
    • Property subtype: Townhouse
    Materials
    • Block, Stucco, Wood Frame
    • Foundation: Slab
    • Roof: Shingle
    Condition
    • New construction: No
    • Year built: 2020

    Utilities & green energy

    • Sewer: Public Sewer
    • Water: Public
    • Utilities for property: Public

    Community & HOA

    Community
    • Features: Community Mailbox, Deed Restrictions, Pool
    • Pet fee: $0 monthly
    • Subdivision: FELTRIM RESERVE
    HOA
    • Has HOA: Yes
    • Amenities included: Pool
    • Services included: Community Pool, Maintenance Grounds
    • HOA fee: $152 monthly
    • HOA name: Kema Cook
    • HOA phone: 407-705-2190
    Location
    • Region: Davenport

    Financial & listing details

    • Price per square foot: $167/sqft
    • Tax assessed value: $238,500
    • Annual tax amount: $2,581
    • Date on market: 10/15/2024
    • Cumulative days on market: 103 days
    • Listing terms: Cash,Conventional,FHA,VA Loan
    • Ownership: Fee Simple
    • Total actual rent: 0
    • Road surface type: Asphalt

    Price history

    DateEventPrice
    7/28/2026Listing removed$1,845$1/sqft
    Source: Zillow Rentals Report a problem
    7/17/2026Listed for rent$1,845$1/sqft
    Source: Zillow Rentals Report a problem
    3/7/2025Sold$279,000-2.1%$167/sqft
    Source: Stellar MLS #S5113940 Report a problem
    1/30/2025Pending sale$284,900$170/sqft
    Source: Stellar MLS #S5113940 Report a problem
    1/28/2025Listed for sale$284,900$170/sqft
    Source: Stellar MLS #S5113940 Report a problem
    1/24/2025Pending sale$284,900$170/sqft
    Source: Stellar MLS #S5113940 Report a problem
    1/8/2025Price change$284,900-1.4%$170/sqft
    Source: Stellar MLS #S5113940 Report a problem
    10/15/2024Listed for sale$289,000+29%$173/sqft
    Source: Stellar MLS #S5113940 Report a problem
    12/2/2020Sold$223,990$134/sqft
    Source: Public Record Report a problem

    Public tax history

    YearProperty taxesTax assessment
    2025$2,221 +3.2%$211,952 +2.9%
    2024$2,151 +2.3%$205,979 +3%
    2023$2,103 +2.4%$199,980 +3%
    2022$2,053 -0.6%$194,155 +3%
    2021$2,065 +392.5%$188,500 +528.3%
    2020$419 $30,000
    Find assessor info on the county website

    Neighborhood: 33837

    Nearby schools

    GreatSchools rating
    Get a cash offer in 3 minutes
    Find out how much your home could sell for in as little as 3 minutes with a no-obligation cash offer.
    Estimated market value
    $271,800
    Get a cash offer in 3 minutes
    Find out how much your home could sell for in as little as 3 minutes with a no-obligation cash offer.
    Estimated market value
    $271,800