A rare single-story Roseville retreat set on a premium greenbelt lot with owned solar, a private pool, and a backyard designed to feel like a resort-style escape. Thoughtfully updated and beautifully maintained, this spacious 5-bedroom, 3-bath home offers approximately 3,010 sq ft with soaring ceilings, abundant natural light, plantation shutters, a cozy fireplace, and a seamless indoor-outdoor flow. The updated kitchen makes a stunning impression with white cabinetry, a large island, light counters, subway tile backsplash, custom hood detail, statement tile accent, and modern black hardware. The kitchen and dining areas connect beautifully to a custom built-in cabinet wall with floating shelving, creating an elevated space for everyday living, entertaining, and display. The primary suite offers a true sense of retreat with a tray ceiling, generous proportions, a spa-inspired bath featuring a freestanding soaking tub, dual vanities, designer lighting, and a custom walk-in closet system with glass-front cabinetry and abundant drawer storage. Step outside to a private backyard oasis with a pool, low-maintenance turf, outdoor lighting, rose bushes, upgraded sprinklers, concrete pathways, and peaceful greenbelt views with no rear neighbors. The location adds even more appeal, with nearby parks, trails, schools, dining, fitness, Highway 65 access, and Campus Oaks conveniences including Nugget Market just minutes away. Beautifully designed, energy-conscious, and set in one of Roseville's most desirable single-story settings, this home offers the lifestyle buyers wait for.
Pending
$1,200,000
208 Fieldstone Ct, Roseville, CA 95747
5beds
3,010sqft
Single Family Residence
Built in 2004
0.28 Acres Lot
$1,170,900 Zestimate®
$399/sqft
$-- HOA
What's special
Cozy fireplacePrivate poolRose bushesLarge islandAbundant natural lightPremium greenbelt lotModern black hardware
- 14 days |
- 2,015 |
- 110 |
Zillow last checked:
Listing updated:
Listed by:
Jennifer Hooper DRE #02056288 916-412-8615,
eXp Realty of California Inc.,
Shon Delia DRE #01959294 916-932-3573,
eXp Realty of California Inc.
Source: MetroList Services of CA,MLS#: 226085116Originating MLS: MetroList Services, Inc.
Facts & features
Interior
Bedrooms & bathrooms
- Bedrooms: 5
- Bathrooms: 3
- Full bathrooms: 3
Primary bedroom
- Features: Closet, Ground Floor, Walk-In Closet, Outside Access
Primary bathroom
- Features: Closet, Shower Stall(s), Double Vanity, Soaking Tub, Tile, Outside Access, Walk-In Closet(s)
Dining room
- Features: Formal Room, Formal Area
Kitchen
- Features: Breakfast Area, Pantry Closet, Quartz Counter, Island w/Sink, Kitchen/Family Combo
Heating
- Baseboard, Central, Fireplace(s), Solar, See Remarks
Cooling
- Ceiling Fan(s), Central Air, See Remarks
Appliances
- Included: Free-Standing Gas Range, Free-Standing Refrigerator, Ice Maker, Dishwasher, Disposal, Microwave, Plumbed For Ice Maker, Free-Standing Gas Oven
- Laundry: Cabinets, Sink, See Remarks, Inside, Inside Room
Features
- Flooring: Carpet, Tile, Luxury Vinyl Plank
- Number of fireplaces: 2
- Fireplace features: Living Room, Electric, Family Room
Interior area
- Total structure area: 0
- Total interior livable area: 3,010 sqft
Video & virtual tour
Property
Parking
- Total spaces: 3
- Parking features: Attached, Garage Faces Front, Driveway
- Attached garage spaces: 3
- Has uncovered spaces: Yes
Features
- Levels: One
- Stories: 1
- Exterior features: Outdoor Grill, Dog Run
- Has private pool: Yes
- Pool features: In Ground, Pool Sweep, Pool/Spa Combo
- Fencing: Metal,Wood,Fenced,Front Yard
Lot
- Size: 0.28 Acres
- Features: Auto Sprinkler F&R, Court, Curb(s), Curb(s)/Gutter(s), Grass Artificial, Greenbelt, Street Lights, Landscape Back, Landscape Front
Details
- Parcel number: 482220015000
- Zoning: SFR
- Special conditions: Standard
Construction
Type & style
- Home type: SingleFamily
- Property subtype: Single Family Residence
Materials
- Stucco
- Foundation: Slab
- Roof: Tile
Condition
- Year built: 2004
Utilities & green energy
- Electric: 220 Volts in Kitchen, 220 Volts in Laundry
- Sewer: Public Sewer
- Water: Public
- Utilities for property: Cable Available, Public, Internet Available, Solar
Green energy
- Energy generation: Solar
Community & HOA
Community
- Subdivision: Diamond Woods Village 05
Location
- Region: Roseville
Financial & listing details
- Price per square foot: $399/sqft
- Tax assessed value: $1,045,000
- Annual tax amount: $12,837
- Price range: $1.2M - $1.2M
- Date on market: 7/8/2026
- Road surface type: Paved Sidewalk
Estimated market value
$1,170,900
$1.11M - $1.23M
$3,661/mo
Price history
| Date | Event | Price |
|---|---|---|
| 7/21/2026 | Pending sale | $1,200,000$399/sqft |
Source: MetroList Services of CA #226085116 Report a problem | ||
| 7/8/2026 | Listed for sale | $1,200,000+14.8%$399/sqft |
Source: MetroList Services of CA #226085116 Report a problem | ||
| 10/15/2024 | Sold | $1,045,000+5.8%$347/sqft |
Source: MetroList Services of CA #224100868 Report a problem | ||
| 9/18/2024 | Pending sale | $988,000$328/sqft |
Source: MetroList Services of CA #224100868 Report a problem | ||
| 9/12/2024 | Listed for sale | $988,000+69.9%$328/sqft |
Source: MetroList Services of CA #224100868 Report a problem | ||
| 8/27/2004 | Sold | $581,500$193/sqft |
Source: Public Record Report a problem | ||
Public tax history
| Year | Property taxes | Tax assessment |
|---|---|---|
| 2025 | $12,837 +20.9% | $1,045,000 +26.5% |
| 2024 | $10,616 +2.3% | $825,762 +3.1% |
| 2023 | $10,381 -1% | $801,166 +0.9% |
| 2022 | $10,485 +15.7% | $793,698 +19.4% |
| 2021 | $9,064 +13.5% | $665,000 +14.7% |
| 2020 | $7,988 | $580,000 +1.2% |
| 2019 | $7,988 -5.1% | $573,000 -7.3% |
| 2018 | $8,421 +5.3% | $618,000 +9.6% |
| 2017 | $7,998 +7.9% | $564,000 +6.8% |
| 2016 | $7,412 +0.6% | $528,000 +3.7% |
| 2015 | $7,366 +7% | $509,000 +9.7% |
| 2014 | $6,886 | $464,000 +20.5% |
| 2013 | -- | $385,000 +9.4% |
| 2012 | -- | $352,000 -2.5% |
| 2011 | -- | $361,000 -6.3% |
| 2010 | -- | $385,279 |
| 2009 | -- | $385,279 -11.7% |
| 2008 | -- | $436,449 -27.8% |
| 2007 | -- | $604,904 +2% |
| 2006 | -- | $593,044 +2% |
| 2005 | -- | $581,416 +577.6% |
| 2004 | -- | $85,809 |
Find assessor info on the county website
Monthly payment
Est. payment
Payment breakdown
Explore the cost of this home by adjusting the details. Changes won't be saved.Climate risks
Neighborhood: Blue Oaks
Nearby schools
GreatSchools rating
- 7/10Diamond Creek Elementary SchoolGrades: K-5Distance: 0.7 mi
- 8/10Robert C. Cooley Middle SchoolGrades: 6-8Distance: 1.1 mi
- 7/10Roseville High SchoolGrades: 9-12Distance: 4.2 mi
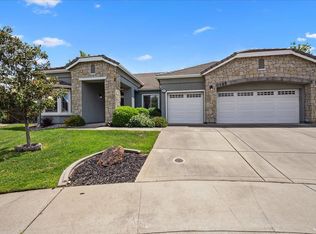
- $1,195,0005 bd3 ba3k sqft216 Fieldstone Ct, Roseville, CA 95747Sold
- $850,2005 bd4 ba2.8k sqft200 Fieldstone Ct, Roseville, CA 95747Off Market
- $1,085,5005 bd4 ba4.2k sqft1616 Diamond Woods Cir, Roseville, CA 95747Off Market
- $913,5005 bd3 ba3.4k sqft1608 Diamond Woods Cir, Roseville, CA 95747Off Market
- $1,278,4006 bd4 ba4.2k sqft217 Fieldstone Ct, Roseville, CA 95747Off Market
- $1,007,4006 bd3 ba4k sqft209 Fieldstone Ct, Roseville, CA 95747Off Market
- $856,2004 bd4 ba2.8k sqft201 Fieldstone Ct, Roseville, CA 95747Off Market
- $937,4005 bd3 ba3.5k sqft1600 Diamond Woods Cir, Roseville, CA 95747Off Market
A local agent can set up tours, give advice and negotiate with sellers.
Similar homes
- $995,0004 bd4 ba3.6k sqft3277 Mount Tamalpais Dr, Roseville, CA 95747For Sale
 MLS ID #226080958, Max Lichtenberg. MetroList Services of CA
 - $1,250,0005 bd4 ba3.6k sqft3462 Lanie Ct, Roseville, CA 95747For Sale
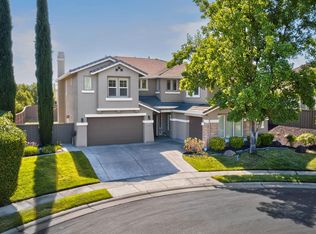 MLS ID #226081193, Irina Shevchenko. MetroList Services of CA
 - $835,0004 bd3 ba2.5k sqft225 Bel Flora Ct, Roseville, CA 95747For Sale
 MLS ID #226086895, Asher Phariss. MetroList Services of CA
 - $1,049,0005 bd5 ba3.8k sqft508 Hearthside Ct, Roseville, CA 95747For Sale
 MLS ID #226073993, Vic Chima. MetroList Services of CA
 - $949,0005 bd3 ba3.2k sqft5033 Prairie Grass Way, Roseville, CA 95747For SaleMLS ID #226063916, Deborah Stafford. MetroList Services of CA
- $819,0005 bd3 ba2.2k sqft1792 Sevilla Dr, Roseville, CA 95747For SaleMLS ID #226082876, Sean Staples. MetroList Services of CA
- $1,150,0004 bd4 ba3.2k sqft944 Station House Ln, Rocklin, CA 95765For SaleMLS ID #226079962, Linda Nolan. MetroList Services of CA
- $850,0004 bd3 ba3.2k sqft2564 Summerland Way, Roseville, CA 95747For SaleMLS ID #226057446, Madison Bristol. MetroList Services of CA
- $899,0004 bd4 ba3.3k sqft2145 Somers St, Roseville, CA 95747For SaleMLS ID #226076833, Traci Bailey. MetroList Services of CA
- $1,150,0004 bd3 ba2.3k sqft10930 Sunrise Ridge Cir, Auburn, CA 95603For SaleMLS ID #226091073, Julie Johnson. MetroList Services of CA
- $1,115,0005 bd5 ba3.3k sqft1607 Redmond Dr, Rocklin, CA 95765For SaleMLS ID #226070785, Jaime Kingston. MetroList Services of CA
- $759,0004 bd3 ba2.4k sqft2185 Cumberland Loop, Roseville, CA 95747For SaleMLS ID #226055055, Caitlyn Tweedy. MetroList Services of CA
- $899,0004 bd4 ba2.9k sqft6097 Summerwind Dr, Roseville, CA 95747For SaleMLS ID #226063526, Johnny Jennings. MetroList Services of CA
- $749,9004 bd3 ba2.4k sqft8256 Schellhous Dr, Roseville, CA 95747For SaleMLS ID #226064387, Tom Daves. MetroList Services of CA
- $1,199,0005 bd4 ba4.2k sqft1080 Souza Dr, El Dorado Hills, CA 95762For SaleMLS ID #226064780, Christopher Wolfe. MetroList Services of CA
- $1,299,0004 bd3 ba2.8k sqft7143 Cedar Oaks Dr, Granite Bay, CA 95746For SaleMLS ID #226069692, Amy Mackenzie. MetroList Services of CA
- $979,0004 bd4 ba3.4k sqft3737 Sweetwater Dr, Rocklin, CA 95677For SaleMLS ID #226082483, Cherie Schaller. MetroList Services of CA
- $950,0004 bd3 ba2.8k sqft1504 Halifax Way, El Dorado Hills, CA 95762For SaleMLS ID #226092167, Tofor Lewis. MetroList Services of CA
- $995,0005 bd5 ba3.8k sqft907 Farm House Ln, Rocklin, CA 95765For SaleMLS ID #226060311, Herman Johnson. MetroList Services of CA
- $649,9904 bd3 ba2.2k sqft7040 Star Trail Way, Roseville, CA 95747For SaleMLS ID #226083098, Anthony Vargas. MetroList Services of CA
Local buyer's agents are ready to help
