One of a kind. Set on a quiet court and backing to open space, this property offers a rare combination of privacy, functionality, and outdoor living ideal for entertaining or future expansion with space for an ADU. The .39-acre pie-shaped lot features a built-in pool and spa with rock waterfall, sports court for basketball and pickleball, inground trampoline, stone firepit, RV access, and two covered outdoor areas including a California Room off the house and pergola-covered patio for relaxation. Inside, the single-story layout includes five bedrooms and numerous upgrades. The kitchen features quartz countertops, white cabinets, stainless steel appliances, double ovens, subway tile backsplash, and a walk-in pantry. Bathrooms are updated with quartz, custom vanities, and tile plank flooring. Other highlights include 7-inch White Oak Hardwood plank flooring throughout, crown molding, a stone-accented gas fireplace, and a finished garage with built-in and overhead storage. The spacious primary suite includes a second fireplace, freestanding tub, walk-in shower, quartz counters, and a large walk-in closet. Located in one of Roseville's top-rated areas, known for excellent schools, low crime, and overall quality of life.
Closed
$1,195,000
216 Fieldstone Ct, Roseville, CA 95747
5beds
3,010sqft
Single Family Residence
Built in 2004
0.39 Acres Lot
$1,217,300 Zestimate®
$397/sqft
$3,715 Estimated rent
Home value
$1,217,300
$1.12M - $1.33M
$3,715/mo
Zestimate® history
Owner options
List your home for rent
$3,715/mo
Rent Zestimate®
Find your next renter with Zillow Rental Manager. Plus, with online applications, you can quickly screen prospective tenants – for free.
$3,715/mo
Rent Zestimate®
Refinance and save
$7,425/mo
Est. payment
Refinancing to a lower rate could help reduce your monthly payments and save thousands over the life of the loan.
$7,425/mo
Est. payment
Explore your selling options
Work with a Zillow partner agent
Leverage their expertise and Zillow's premium Showcase listings to get your home seen by more buyers.
Get startedList with your own agent
Get your home in front of millions of buyers by listing it on Zillow.
Learn how to do itSell it yourself
Take full control of how buyers see your home on Zillow by listing For Sale by Owner (FSBO).
List your homeWhat's special
Stone-accented gas fireplaceRv accessQuiet courtSpacious primary suiteInground trampolineNumerous upgradesLarge walk-in closet
Zillow last checked:
Listing updated:
Listed by:
Emily Lockhart DRE #01996323 707-812-2535,
GUIDE Real Estate,
Mike Bailey DRE #01505985 916-622-5540,
GUIDE Real Estate
Bought with:
Michael Ownbey, DRE #01146313
Compass
Source: MetroList Services of CA,MLS#: 225062107Originating MLS: MetroList Services, Inc.
Facts & features
Interior
Bedrooms & bathrooms
- Bedrooms: 5
- Bathrooms: 3
- Full bathrooms: 3
Primary bedroom
- Features: Outside Access
Primary bathroom
- Features: Shower Stall(s), Double Vanity, Soaking Tub, Tub, Walk-In Closet(s), Quartz, Window
Dining room
- Features: Formal Room, Space in Kitchen, Dining/Living Combo
Kitchen
- Features: Pantry Closet, Quartz Counter, Island w/Sink, Kitchen/Family Combo
Heating
- Central, Natural Gas
Cooling
- Ceiling Fan(s), Central Air
Appliances
- Included: Free-Standing Refrigerator, Gas Cooktop, Gas Water Heater, Dishwasher, Disposal, Microwave, Double Oven, Plumbed For Ice Maker, Self Cleaning Oven
- Laundry: Cabinets, Electric Dryer Hookup, Gas Dryer Hookup, Inside Room
Features
- Central Vacuum
- Flooring: Carpet, Tile, Wood
- Number of fireplaces: 2
- Fireplace features: Gas Log
Interior area
- Total interior livable area: 3,010 sqft
Property
Parking
- Total spaces: 3
- Parking features: Attached, Garage Door Opener, Garage Faces Front, Driveway
- Attached garage spaces: 3
- Has uncovered spaces: Yes
Features
- Stories: 1
- Exterior features: Fire Pit
- Has private pool: Yes
- Pool features: In Ground, On Lot, Salt Water, Gunite
- Fencing: Fenced,Wood
Lot
- Size: 0.39 Acres
- Features: Auto Sprinkler F&R, Cul-De-Sac, Irregular Lot, Greenbelt, Landscape Back, Landscape Front
Details
- Additional structures: Shed(s)
- Parcel number: 482220014000
- Zoning description: RES
- Special conditions: Standard
Construction
Type & style
- Home type: SingleFamily
- Architectural style: Contemporary
- Property subtype: Single Family Residence
Materials
- Stucco, Frame, Wood
- Foundation: Slab
- Roof: Tile
Condition
- Year built: 2004
Utilities & green energy
- Sewer: In & Connected, Public Sewer
- Water: Water District, Public
- Utilities for property: Public, Electric, Natural Gas Connected
Community & HOA
Location
- Region: Roseville
Financial & listing details
- Price per square foot: $397/sqft
- Tax assessed value: $713,928
- Annual tax amount: $9,499
- Date on market: 7/5/2025
- Road surface type: Asphalt, Paved Sidewalk
Price history
| Date | Event | Price |
|---|---|---|
| 6/9/2025 | Sold | $1,195,000+8.7%$397/sqft |
Source: MetroList Services of CA #225062107 Report a problem | ||
| 5/23/2025 | Pending sale | $1,099,000$365/sqft |
Source: MetroList Services of CA #225062107 Report a problem | ||
| 5/15/2025 | Listed for sale | $1,099,000+71.7%$365/sqft |
Source: MetroList Services of CA #225062107 Report a problem | ||
| 8/1/2018 | Sold | $640,000-6.6%$213/sqft |
Source: MetroList Services of CA #18020061 Report a problem | ||
| 4/13/2018 | Pending sale | $685,000$228/sqft |
Source: HomeSmart ICARE Realty #18020061 Report a problem | ||
| 4/4/2018 | Listed for sale | $685,000+13.7%$228/sqft |
Source: HomeSmart ICARE Realty #18020061 Report a problem | ||
| 8/12/2004 | Sold | $602,500$200/sqft |
Source: Public Record Report a problem | ||
Public tax history
| Year | Property taxes | Tax assessment |
|---|---|---|
| 2025 | $9,499 +1.2% | $713,928 +2% |
| 2024 | $9,384 +1.3% | $699,930 +2% |
| 2023 | $9,261 -0.2% | $686,207 +2% |
| 2022 | $9,275 +2.1% | $672,753 +2% |
| 2021 | $9,081 +2.7% | $659,562 +1% |
| 2020 | $8,839 | $652,800 +2% |
| 2019 | $8,839 +6.3% | $640,000 +5.3% |
| 2018 | $8,316 +5.4% | $608,000 +9.7% |
| 2017 | $7,892 +8.1% | $554,000 +6.9% |
| 2016 | $7,303 -0.9% | $518,000 +1.8% |
| 2015 | $7,366 +4.5% | $509,000 +6.3% |
| 2014 | $7,050 | $479,000 +19.8% |
| 2013 | -- | $400,000 +9% |
| 2012 | -- | $367,000 -2.4% |
| 2011 | -- | $376,000 -4.9% |
| 2010 | -- | $395,279 |
| 2009 | -- | $395,279 -14.7% |
| 2008 | -- | $463,539 -31.7% |
| 2007 | -- | $678,715 +2% |
| 2006 | -- | $665,407 +10.5% |
| 2005 | -- | $602,360 +602% |
| 2004 | -- | $85,809 |
Find assessor info on the county website
Neighborhood: Blue Oaks
Nearby homes
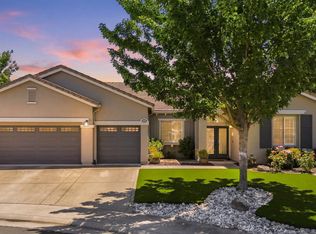
- $1,200,0005 bd3 ba3k sqft208 Fieldstone Ct, Roseville, CA 95747Pending
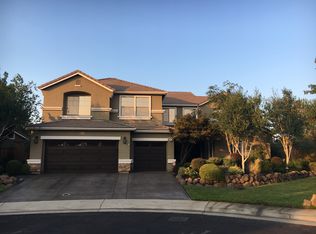
- $1,278,4006 bd4 ba4.2k sqft217 Fieldstone Ct, Roseville, CA 95747Off Market
- $850,2005 bd4 ba2.8k sqft200 Fieldstone Ct, Roseville, CA 95747Off Market
- $1,007,4006 bd3 ba4k sqft209 Fieldstone Ct, Roseville, CA 95747Off Market
- $1,085,5005 bd4 ba4.2k sqft1616 Diamond Woods Cir, Roseville, CA 95747Off Market
- $856,2004 bd4 ba2.8k sqft201 Fieldstone Ct, Roseville, CA 95747Off Market
- $913,5005 bd3 ba3.4k sqft1608 Diamond Woods Cir, Roseville, CA 95747Off Market
- $1,099,0004 bd3 ba3k sqft316 Fieldbrook Ct, Roseville, CA 95747Sold
Nearby schools
GreatSchools rating
- 7/10Diamond Creek Elementary SchoolGrades: K-5Distance: 0.7 mi
- 8/10Robert C. Cooley Middle SchoolGrades: 6-8Distance: 1.1 mi
- 7/10Roseville High SchoolGrades: 9-12Distance: 4.2 mi
Get a cash offer in 3 minutes
Find out how much your home could sell for in as little as 3 minutes with a no-obligation cash offer.
Estimated market value
$1,217,300
Get a cash offer in 3 minutes
Find out how much your home could sell for in as little as 3 minutes with a no-obligation cash offer.
Estimated market value
$1,217,300
- California
- Placer County
- Roseville
- 95747
- Blue Oaks
- 216 Fieldstone Ct
Nearby cities
Nearby neighborhoods
Nearby zip codes
Other Roseville Topics
