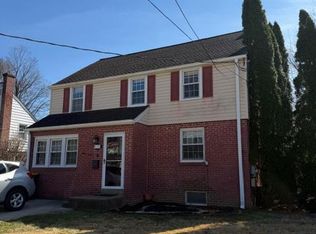
Loaded with charm, this totally renovated brick and vinyl 3BR, 1.5BA colonial is in picture perfect condition! Enter through the leaded glass front door into the vestibule with marble floor and coat closet. Beautifully refinished hardwood floors lead into the living room with recessed lights and crown molding that continues in the formal dining room. The heart of the home is the bright and beautifully renovated kitchen featuring custom Wolf York style white cabinetry, rich dark gray/black granite counters with undermount stainless steel sink, stainless steel appliances (smooth top range, built-in microwave, dishwasher, and French door refrigerator), oversized tile floor, tile backsplash, recessed lighting plus a convenient breakfast bar with granite top. The fully renovated powder room is well placed just off the kitchen and the back door leads to a gorgeous herringbone patterned paver patio and private yard with vinyl fencing. Back inside, gorgeous refinished hardwood floors flow up the staircase and throughout the second floor. The master bedroom is spacious and features a large closet, custom paint color and lighted ceiling fan. Two additional bedrooms also feature lighted ceiling fans. The updated hall bath fits the old-world style of the house perfectly! A gorgeous rich, dark wood vanity with granite top, marble tile floor, white subway & glass tiled walls and custom tile in the shower/tub combination complete the luxurious space. There's great storage space in the linen closet and pulldown steps to the attic. The bonus space is the finished basement that adds over 200 additional square feet of living area! Recessed lights, neutral carpeting and a large double closet complete the family room. The utility space in the basement has ample storage space, the laundry area (washer and dryer included) and outside entrance. And if more storage is needed there’s a 1-car garage with inside access that leads appropriately to the kitchen or basement. 2017 renovation included vinyl siding, replacement windows, single layer roof, furnace and air condenser, hot water heater, updated electrical service, exterior and interior doors, trim and lighting throughout.
Sold for $421,000
$421,000
208 Florence Ave, Wilmington, DE 19803
3beds
1,550sqft
Single Family Residence
Built in 1948
6,098 Square Feet Lot
$389,100 Zestimate®
$272/sqft
$2,542 Estimated rent
Home value
$389,100
$366,000 - $416,000
$2,542/mo
Zestimate® history
Owner options
List your home for rent
$2,542/mo
Rent Zestimate®
Find your next renter with Zillow Rental Manager. Plus, with online applications, you can quickly screen prospective tenants – for free.
$2,542/mo
Rent Zestimate®
Refinance and save
$2,584/mo
Est. payment
Refinancing to a lower rate could help reduce your monthly payments and save thousands over the life of the loan.
$2,584/mo
Est. payment
Explore your selling options
Work with a Zillow partner agent
Leverage their expertise and Zillow's premium Showcase listings to get your home seen by more buyers.
Get startedList with your own agent
Get your home in front of millions of buyers by listing it on Zillow.
Learn how to do itSell it yourself
Take full control of how buyers see your home on Zillow by listing For Sale by Owner (FSBO).
List your homeWhat's special
Vinyl fencingUpdated electrical serviceBeautifully renovated kitchenOld - world styleFully renovated powder roomTub combinationMarble floor
Zillow last checked:
Listing updated:
Listed by:
Travis Dorman 302-841-3446,
RE/MAX Elite
Bought with:
Terry Young, RS-0017743
EXP Realty, LLC
Source: Bright MLS,MLS#: DENC2059358
Facts & features
Interior
Bedrooms & bathrooms
- Bedrooms: 3
- Bathrooms: 2
- Full bathrooms: 1
- 1/2 bathrooms: 1
- Main level bathrooms: 1
Rooms
- Room types: Living Room, Dining Room, Primary Bedroom, Bedroom 2, Kitchen, Family Room, Bedroom 1
Basement
- Description: Percent Finished: 50.0
- Area: 500
Heating
- Forced Air, Oil
Cooling
- Central Air, Electric
Appliances
- Included: Built-In Range, Dishwasher, Disposal, Microwave, Electric Water Heater
- Laundry: In Basement
Features
- Ceiling Fan(s), Breakfast Area, Dry Wall
- Flooring: Wood, Carpet, Tile/Brick
- Windows: Replacement
- Basement: Full,Exterior Entry,Partially Finished
- Has fireplace: No
Interior area
- Total structure area: 1,800
- Total interior livable area: 1,550 sqft
- Finished area above ground: 1,300
- Finished area below ground: 250
Property
Parking
- Total spaces: 3
- Parking features: Inside Entrance, Driveway, Attached, Other
- Attached garage spaces: 1
- Uncovered spaces: 2
Accessibility
- Accessibility features: None
Features
- Levels: Two
- Stories: 2
- Patio & porch: Patio
- Pool features: None
- Fencing: Other
Lot
- Size: 6,098 Square Feet
- Features: Level
Details
- Additional structures: Above Grade, Below Grade
- Parcel number: 06065.00107
- Zoning: NC5
- Special conditions: Standard
Construction
Type & style
- Home type: SingleFamily
- Architectural style: Colonial
- Property subtype: Single Family Residence
Materials
- Vinyl Siding, Brick
- Foundation: Concrete Perimeter
- Roof: Pitched,Shingle
Condition
- Excellent
- New construction: No
- Year built: 1948
- Major remodel year: 2017
Utilities & green energy
- Electric: Circuit Breakers
- Sewer: Public Sewer
- Water: Public
Community & HOA
Community
- Subdivision: Mcdaniel Crest
HOA
- Has HOA: No
Location
- Region: Wilmington
Financial & listing details
- Price per square foot: $272/sqft
- Tax assessed value: $56,300
- Annual tax amount: $1,873
- Date on market: 4/11/2024
- Listing agreement: Exclusive Right To Sell
- Inclusions: W / D, Ref.
- Ownership: Fee Simple
Price history
| Date | Event | Price |
|---|---|---|
| 5/31/2024 | Sold | $421,000+5.3%$272/sqft |
Source:  Bright MLS #DENC2059358 Report a problem Bright MLS #DENC2059358 Report a problem | ||
| 4/15/2024 | Pending sale | $399,900$258/sqft |
Source: Bright MLS #DENC2059358 Report a problem | ||
| 4/11/2024 | Listed for sale | $399,900+31.1%$258/sqft |
Source: Bright MLS #DENC2059358 Report a problem | ||
| 3/24/2017 | Sold | $305,000-3.1%$197/sqft |
Source: Agent Provided Report a problem | ||
| 2/10/2017 | Listed for sale | $314,900$203/sqft |
Source: Patterson-Schwartz Real Estate #6925768 Report a problem | ||
Public tax history
| Year | Property taxes | Tax assessment |
|---|---|---|
| 2025 | -- | $364,100 +528.8% |
| 2024 | $2,260 +9.2% | $57,900 |
| 2023 | $2,071 -1.2% | $57,900 |
| 2022 | $2,095 +0% | $57,900 |
| 2021 | $2,094 +0% | $57,900 |
| 2020 | $2,093 +0.2% | $57,900 |
| 2019 | $2,088 +8.9% | $57,900 |
| 2017 | $1,918 +354.2% | $57,900 +2.8% |
| 2016 | $422 | $56,300 |
| 2015 | $422 +8.6% | $56,300 |
| 2014 | $389 | $56,300 |
| 2013 | -- | $56,300 |
| 2012 | -- | $56,300 |
| 2011 | -- | $56,300 |
| 2010 | -- | $56,300 |
| 2009 | -- | $56,300 |
| 2008 | -- | $56,300 |
| 2007 | -- | $56,300 |
| 2006 | -- | $56,300 |
| 2005 | -- | $56,300 |
| 2004 | -- | $56,300 |
| 2003 | -- | $56,300 +1.8% |
| 2002 | -- | $55,300 |
| 2001 | -- | $55,300 |
Find assessor info on the county website
Neighborhood: 19803
Nearby homes
- $357,0004 bd1 ba1.3k sqft210 Florence Ave, Wilmington, DE 19803Sold
- $364,7003 bd2 ba1.7k sqft206 Florence Ave, Wilmington, DE 19803Sold

- $297,4003 bd1 ba750 sqft211 Lyndhurst Ave, Wilmington, DE 19803Off Market
- $372,0003 bd2 ba1.1k sqft213 Lyndhurst Ave, Wilmington, DE 19803Sold

- $354,8003 bd1 ba1.7k sqft209 Lyndhurst Ave, Wilmington, DE 19803Off Market
- $362,4003 bd2 ba1.5k sqft212 Florence Ave, Wilmington, DE 19803Off Market
- $383,4003 bd1 ba1.5k sqft204 Florence Ave, Wilmington, DE 19803Off Market
- $449,0003 bd2 ba1.3k sqft215 Lyndhurst Ave, Wilmington, DE 19803Sold
Nearby schools
GreatSchools rating
- 8/10Lombardy Elementary SchoolGrades: K-5Distance: 1.4 mi
- 5/10Springer Middle SchoolGrades: 6-8Distance: 0.3 mi
- 9/10Brandywine High SchoolGrades: 9-12Distance: 1.2 mi
Schools provided by the listing agent
- High: Brandywine
- District: Brandywine
Source: Bright MLS. This data may not be complete. We recommend contacting the local school district to confirm school assignments for this home.
Get a cash offer in 3 minutes
Find out how much your home could sell for in as little as 3 minutes with a no-obligation cash offer.
Estimated market value
$389,100
Get a cash offer in 3 minutes
Find out how much your home could sell for in as little as 3 minutes with a no-obligation cash offer.
Estimated market value
$389,100
- Delaware
- New Castle County
- Wilmington
- 19803
- 208 Florence Ave
Nearby cities
Nearby neighborhoods
Nearby zip codes
Other Wilmington Topics
