**Offer Deadline - Sunday, 4/13 at 6pm** Prepare to fall in love! This charming single-story home offers the ease of one-floor living in the highly desirable, active neighborhood of McDaniel Crest, just steps from parks, walking trails, and the walking track of Springer Middle School. Inside, beautiful hardwood floors gleam throughout, leading you through a thoughtfully updated layout. The home boasts 3 bedrooms and TWO full bathrooms, including a primary suite with a newly added full bath! Recent upgrades include a modern conversion to natural gas heating for energy efficiency, updated electric, and fresh paint throughout. The finished basement, complete with recessed lighting, offers incredible flexible space, while the fully decked attic provides ample storage. Outside, enjoy the privacy of the fenced-in backyard from the rear patio. The huge paved driveway ensures plenty of parking, and the basement entrance through bilco doors provides easy access. Ceiling fans in every bedroom offer added comfort. This home is truly move-in ready and waiting for you to make it your own!
Sold for $372,000
$372,000
213 Lyndhurst Ave, Wilmington, DE 19803
3beds
1,125sqft
Single Family Residence
Built in 1950
6,098 Square Feet Lot
$383,100 Zestimate®
$331/sqft
$2,394 Estimated rent
Home value
$383,100
$345,000 - $425,000
$2,394/mo
Zestimate® history
Owner options
List your home for rent
$2,394/mo
Rent Zestimate®
Find your next renter with Zillow Rental Manager. Plus, with online applications, you can quickly screen prospective tenants – for free.
$2,394/mo
Rent Zestimate®
Refinance and save
$2,284/mo
Est. payment
Refinancing to a lower rate could help reduce your monthly payments and save thousands over the life of the loan.
$2,284/mo
Est. payment
Explore your selling options
Work with a Zillow partner agent
Leverage their expertise and Zillow's premium Showcase listings to get your home seen by more buyers.
Get startedList with your own agent
Get your home in front of millions of buyers by listing it on Zillow.
Learn how to do itSell it yourself
Take full control of how buyers see your home on Zillow by listing For Sale by Owner (FSBO).
List your homeWhat's special
Flexible spaceUpdated layoutHuge paved drivewayFinished basementRecessed lightingPrimary suiteHardwood floors
Zillow last checked:
Listing updated:
Listed by:
Matt Zaiss 302-275-8643,
BHHS Fox & Roach-Media,
Listing Team: Vince May Team
Bought with:
Scott Patrick, R3-0013811
Compass
Source: Bright MLS,MLS#: DENC2079428
Facts & features
Interior
Bedrooms & bathrooms
- Bedrooms: 3
- Bathrooms: 2
- Full bathrooms: 2
- Main level bathrooms: 2
- Main level bedrooms: 3
Basement
- Description: Percent Finished: 50.0
- Area: 800
Heating
- Forced Air, Natural Gas
Cooling
- Central Air, Electric
Appliances
- Included: Dishwasher, Dryer, Exhaust Fan, Microwave, Refrigerator, Gas Water Heater
Features
- Attic, Bathroom - Tub Shower, Ceiling Fan(s), Entry Level Bedroom, Primary Bath(s)
- Flooring: Hardwood, Luxury Vinyl, Wood
- Basement: Sump Pump,Windows,Partially Finished,Exterior Entry
- Has fireplace: No
Interior area
- Total structure area: 1,550
- Total interior livable area: 1,125 sqft
- Finished area above ground: 750
- Finished area below ground: 375
Property
Parking
- Total spaces: 5
- Parking features: Asphalt, Concrete, Driveway
- Uncovered spaces: 5
Accessibility
- Accessibility features: 2+ Access Exits
Features
- Levels: One
- Stories: 1
- Exterior features: Sidewalks
- Pool features: None
- Fencing: Back Yard
Lot
- Size: 6,098 Square Feet
- Dimensions: 60.00 x 100.00
Details
- Additional structures: Above Grade, Below Grade
- Parcel number: 06065.00118
- Zoning: NC5
- Zoning description: RES
- Special conditions: Standard
Construction
Type & style
- Home type: SingleFamily
- Architectural style: Ranch/Rambler
- Property subtype: Single Family Residence
Materials
- Brick
- Foundation: Block
- Roof: Architectural Shingle
Condition
- Very Good
- New construction: No
- Year built: 1950
Utilities & green energy
- Sewer: Public Sewer
- Water: Public
- Utilities for property: Fiber Optic, Cable, Broadband
Community & HOA
Community
- Subdivision: Mcdaniel Crest
HOA
- Has HOA: No
Location
- Region: Wilmington
Financial & listing details
- Price per square foot: $331/sqft
- Tax assessed value: $51,600
- Annual tax amount: $1,855
- Date on market: 4/11/2025
- Listing agreement: Exclusive Right To Sell
- Listing terms: Cash,Conventional,FHA
- Inclusions: Fridge, Washer, Dryer, Window Treatments,
- Exclusions: Personal Property
- Ownership: Fee Simple
- Road surface type: Black Top
Price history
| Date | Event | Price |
|---|---|---|
| 7/24/2025 | Sold | $372,000$331/sqft |
Source: Public Record Report a problem | ||
| 5/16/2025 | Sold | $372,000+11%$331/sqft |
Source:  Bright MLS #DENC2079428 Report a problem Bright MLS #DENC2079428 Report a problem | ||
| 4/17/2025 | Pending sale | $335,000$298/sqft |
Source: Bright MLS #DENC2079428 Report a problem | ||
| 4/11/2025 | Listed for sale | $335,000+48.2%$298/sqft |
Source: Bright MLS #DENC2079428 Report a problem | ||
| 3/16/2021 | Sold | $226,000+68.7%$201/sqft |
Source: Public Record Report a problem | ||
| 5/11/2001 | Sold | $134,000$119/sqft |
Source: Public Record Report a problem | ||
Public tax history
| Year | Property taxes | Tax assessment |
|---|---|---|
| 2025 | -- | $260,000 +403.9% |
| 2024 | $2,014 +9.2% | $51,600 |
| 2023 | $1,846 -1.2% | $51,600 |
| 2022 | $1,867 +0% | $51,600 |
| 2021 | $1,866 +0% | $51,600 |
| 2020 | $1,866 +0.2% | $51,600 |
| 2019 | $1,861 +5.9% | $51,600 |
| 2017 | $1,758 | $51,600 |
| 2016 | -- | $51,600 |
| 2015 | -- | $51,600 |
| 2014 | -- | $51,600 |
| 2013 | -- | $51,600 |
| 2012 | -- | $51,600 |
| 2011 | -- | $51,600 |
| 2010 | -- | $51,600 |
| 2009 | -- | $51,600 |
| 2008 | -- | $51,600 |
| 2007 | -- | $51,600 |
| 2006 | -- | $51,600 |
| 2005 | -- | $51,600 |
| 2004 | -- | $51,600 |
| 2003 | -- | $51,600 |
| 2002 | -- | $51,600 |
| 2001 | -- | $51,600 |
Find assessor info on the county website
Neighborhood: 19803
Nearby homes
- $297,4003 bd1 ba750 sqft211 Lyndhurst Ave, Wilmington, DE 19803Off Market
- $449,0003 bd2 ba1.3k sqft215 Lyndhurst Ave, Wilmington, DE 19803Sold

- $357,0004 bd1 ba1.3k sqft210 Florence Ave, Wilmington, DE 19803Sold
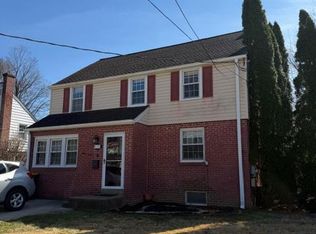
- $362,4003 bd2 ba1.5k sqft212 Florence Ave, Wilmington, DE 19803Off Market
- $421,0003 bd2 ba1.5k sqft208 Florence Ave, Wilmington, DE 19803Sold
- $354,8003 bd1 ba1.7k sqft209 Lyndhurst Ave, Wilmington, DE 19803Off Market
- $358,7004 bd2 ba1.3k sqft217 Lyndhurst Ave, Wilmington, DE 19803Off Market
- $463,0003 bd3 ba1.7k sqft210 Lyndhurst Ave, Wilmington, DE 19803Off Market
Nearby schools
GreatSchools rating
- 8/10Lombardy Elementary SchoolGrades: K-5Distance: 1.3 mi
- 5/10Springer Middle SchoolGrades: 6-8Distance: 0.3 mi
- 9/10Brandywine High SchoolGrades: 9-12Distance: 1.2 mi
Schools provided by the listing agent
- Elementary: Lombardy
- Middle: Springer
- High: Brandywine
- District: Brandywine
Source: Bright MLS. This data may not be complete. We recommend contacting the local school district to confirm school assignments for this home.
Get a cash offer in 3 minutes
Find out how much your home could sell for in as little as 3 minutes with a no-obligation cash offer.
Estimated market value
$383,100
Get a cash offer in 3 minutes
Find out how much your home could sell for in as little as 3 minutes with a no-obligation cash offer.
Estimated market value
$383,100
- Delaware
- New Castle County
- Wilmington
- 19803
- 213 Lyndhurst Ave
Nearby cities
Nearby neighborhoods
Nearby zip codes
Other Wilmington Topics
