Luxury new construction townhome in the heart of Hampton's highly desirable Coliseum Central! This stunning 3-story, 4-bedroom, 3.5-bath home offers a lovely blend of upscale finishes, flexible living space, and a central location just minutes from Peninsula Town Center, Hampton Coliseum, I-64, Joint Base Langley-Eustis, NASA Langley, major employers, shopping, dining, and entertainment. The first floor features a private bedroom with adjacent full bath for guests, multigenerational living, or a home office, plus an oversized one-car garage with ample storage. The spacious second level showcases an open-concept floor plan designed for modern living and entertaining. The gourmet kitchen boasts granite countertops, soft-close cabinetry, stainless steel appliances, abundant prep space, and a large island overlooking the dining and living areas. High-efficiency Low-E windows fill the home with natural light while enhancing year-round energy efficiency. Step outside to the private balcony to enjoy morning coffee or evening relaxation. The third floor features a luxurious primary suite with a spacious closet and spa-inspired bath. Two additional bedrooms, a full hallway bath, and a conveniently located laundry center complete the upper level. Thoughtfully designed with luxury finishes throughout, this lower-maintenance home offers the lifestyle today's buyers are looking for. Enjoy quick access to Newport News, Williamsburg, Norfolk, Virginia Beach, and the entire Hampton Roads region via nearby I-64. Convenient to military bases, Sentara CarePlex, Riverside Health System, Huntington Ingalls, Newport News Shipbuilding, Canon Virginia, Jefferson Lab, and other major employers. Whether you're a first-time buyer, military buyer, relocating professional, or looking to right-size without sacrificing style, this exceptional townhome delivers modern comfort, quality craftsmanship, and one of Hampton's most convenient locations. Don't miss your opportunity to own a beautiful new home in the center of it all!
Sold
$389,900
208 Freeman Dr, Hampton, VA 23666
4beds
1,822sqft
Townhouse
Built in 2026
1,873 Square Feet Lot
$360,200 Zestimate®
$214/sqft
$3,107 Estimated rent
Home value
$360,200
$342,000 - $378,000
$3,107/mo
Zestimate® history
Owner options
List your home for rent
$3,107/mo
Rent Zestimate®
Find your next renter with Zillow Rental Manager. Plus, with online applications, you can quickly screen prospective tenants – for free.
$3,107/mo
Rent Zestimate®
Refinance and save
$2,740/mo
Est. payment
Refinancing to a lower rate could help reduce your monthly payments and save thousands over the life of the loan.
$2,740/mo
Est. payment
Explore your selling options
Work with a Zillow partner agent
Leverage their expertise and Zillow's premium Showcase listings to get your home seen by more buyers.
Get startedList with your own agent
Get your home in front of millions of buyers by listing it on Zillow.
Learn how to do itSell it yourself
Take full control of how buyers see your home on Zillow by listing For Sale by Owner (FSBO).
List your homeWhat's special
Spacious second levelGranite countertopsTwo additional bedroomsFull hallway bathGourmet kitchenConveniently located laundry centerAbundant prep space
Zillow last checked:
Listing updated:
Listed by:
Linda Ross,
Today Homes Realty LLC 757-320-2023
Bought with:
Petra Tucker
BHHS RW Towne Realty
Source: REIN Inc.,MLS#: 10647100
Facts & features
Interior
Bedrooms & bathrooms
- Bedrooms: 4
- Bathrooms: 4
- Full bathrooms: 3
- 1/2 bathrooms: 1
Heating
- Forced Air, Natural Gas, Zoned
Cooling
- Central Air, Zoned
Appliances
- Included: Dishwasher, Disposal, Microwave, Gas Range, Gas Water Heater
- Laundry: Dryer Hookup, Washer Hookup
Features
- Flooring: Carpet, Laminate/LVP, Vinyl
- Has fireplace: No
Interior area
- Total interior livable area: 1,822 sqft
Property
Parking
- Total spaces: 1
- Parking features: Garage Att 1 Car
- Attached garage spaces: 1
Features
- Stories: 3
- Pool features: None
- Fencing: None
- Waterfront features: Not Waterfront
- Frontage length: 22
Lot
- Size: 1,873 Square Feet
- Dimensions: 85.12 x 22
Details
- Parcel number: 13005247
- Zoning: MD4
Construction
Type & style
- Home type: Townhouse
- Architectural style: Transitional
- Property subtype: Townhouse
- Attached to another structure: Yes
Materials
- Fiber Cement
- Foundation: Slab
- Roof: Asphalt Shingle
Condition
- New construction: Yes
- Year built: 2026
Utilities & green energy
- Sewer: City/County
- Water: City/County
Community & HOA
Community
- Subdivision: Townes At Coliseum Central
HOA
- Has HOA: Yes
- HOA fee: $183 monthly
Location
- Region: Hampton
Financial & listing details
- Price per square foot: $214/sqft
- Tax assessed value: $75,000
- Annual tax amount: $855
- Date on market: 8/1/2026
Price history
Price history is unavailable.
Public tax history
| Year | Property taxes | Tax assessment |
|---|---|---|
| 2025 | $961 -0.8% | $75,000 |
| 2024 | $968 | $75,000 |
| 2023 | -- | -- |
Find assessor info on the county website
Neighborhood: Mercury Central
Nearby homes
- $415,9004 bd4 ba2k sqft206 Freeman Dr, Hampton, VA 23666Sold

- $434,9004 bd4 ba2.1k sqft210 Freeman Dr, Hampton, VA 23666New Construction

- $392,9004 bd4 ba1.8k sqft204 Freeman Dr, Hampton, VA 23666New Construction
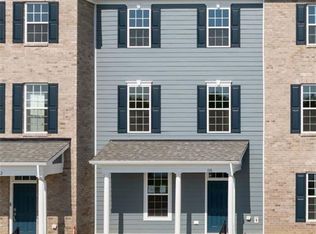
- $429,9004 bd4 ba2.1k sqft212 Freeman Dr, Hampton, VA 23666New Construction
- $438,9004 bd4 ba2.1k sqft202 Freeman Dr, Hampton, VA 23666Sold
- $388,9004 bd4 ba1.8k sqft214 Freeman Dr, Hampton, VA 23666Sold
- $416,9004 bd4 ba2k sqft216 Freeman Dr, Hampton, VA 23666Sold
- $437,9004 bd4 ba2.1k sqft194 Freeman Dr, Hampton, VA 23666New Construction
Nearby schools
GreatSchools rating
- 5/10Aberdeen Elementary SchoolGrades: PK-5Distance: 1.7 mi
- 4/10C. Alton Lindsay Middle SchoolGrades: 6-8Distance: 1.9 mi
- 7/10Hampton High SchoolGrades: 9-12Distance: 0.9 mi
Schools provided by the listing agent
- Elementary: Aberdeen Elementary
- Middle: C. Alton Lindsay Middle
- High: Hampton
Source: REIN Inc.. This data may not be complete. We recommend contacting the local school district to confirm school assignments for this home.
Sell for more on Zillow
Get a Zillow Showcase℠ listing at no additional cost and you could sell for .
$360,200
2% more
+$7,204
With Zillow Showcase(estimated)
$367,404
Sell for more on Zillow
Get a Zillow Showcase℠ listing at no additional cost and you could sell for .
$360,200
2% more
+$7,204
With Zillow Showcase(estimated)
$367,404
- Virginia
- Hampton City
- Hampton
- 23666
- Mercury Central
- 208 Freeman Dr
