

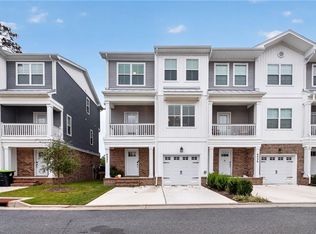
Indulge in new-construction luxury in a premier Hampton location: 2,155 sq ft of chic, townhome living in Coliseum Central. This four-bedroom, 3-1/2-bath home offers a flowing floorplan designed for carefree living and impressive entertaining. Rich luxury vinyl plank flooring spans the main living areas with a warm, polished feel and subtle sheen. The gourmet kitchen gleams with granite counters, upgraded stainless steel appliances, and soft-close cabinetry. A generous pantry keeps essentials organized, while a seamless open layout blends the kitchen, dining, and living spaces for seamless social moments and intimate gatherings alike. Outside, a large balcony that frames evening conversations and al fresco dining, extending your living space to the outdoors. The primary suite is a sanctuary, featuring a tray ceiling, expansive closet, and spa-like bathroom with a deep soaking tub and a separate shower—just made for unwinding after a busy day. Three additional bedrooms, including an ensuite bedroom and bathroom on the first floor, offer flexible use as guest rooms, a home office, or a playroom, with thoughtful layouts that preserve privacy and comfort. Energy-minded details elevate daily living: an on-demand gas water heater delivers consistent comfort while reducing energy waste, radiant heat barrier sheathing enhances efficiency, and double-paned low-E windows keep interiors serene and climate-controlled. Exterior maintenance is minimized with a durable brick front paired with Hardi-Plank fiber cement siding, delivering timeless curb appeal and long-term durability. Ask about incentives with if you choose the builder's preferred lender and title company. All photos are of a similar home but architectural details and color selections will differ.
Under contract
Price cut: $5K (8/21)
$429,900
212 Freeman Dr, Hampton, VA 23666
4beds
2,155sqft
Townhouse
Built in 2026
3,049 Square Feet Lot
$403,100 Zestimate®
$199/sqft
$183/mo HOA
What's special
Upgraded stainless steel appliancesGenerous pantrySoft-close cabinetry
- 71 days
- 80
- 9
Zillow last checked:
Listing updated:
Listed by:
Linda Ross,
Today Homes Realty LLC 757-320-2023
Source: REIN Inc.,MLS#: 10646063
Facts & features
Interior
Bedrooms & bathrooms
- Bedrooms: 4
- Bathrooms: 4
- Full bathrooms: 3
- 1/2 bathrooms: 1
Heating
- Forced Air, Natural Gas, Programmable Thermostat, Zoned
Cooling
- Central Air, Zoned
Appliances
- Included: Dishwasher, Disposal, Microwave, Gas Range, Gas Water Heater
- Laundry: Dryer Hookup, Washer Hookup
Features
- Flooring: Carpet, Laminate/LVP, Vinyl
- Has fireplace: No
Interior area
- Total interior livable area: 2,155 sqft
Property
Parking
- Total spaces: 2
- Parking features: Garage Att 2 Car, Driveway, On Street
- Attached garage spaces: 2
- Has uncovered spaces: Yes
Features
- Stories: 3
- Pool features: None
- Fencing: None
- Waterfront features: Not Waterfront
- Frontage length: 36
Lot
- Size: 3,049 Square Feet
- Dimensions: 83.94 x 36
Details
- Parcel number: 13005245
- Zoning: MD4
Construction
Type & style
- Home type: Townhouse
- Architectural style: Transitional
- Property subtype: Townhouse
- Attached to another structure: Yes
Materials
- Brick, Fiber Cement
- Foundation: Slab
- Roof: Asphalt Shingle
Condition
- New construction: Yes
- Year built: 2026
Utilities & green energy
- Sewer: City/County
- Water: City/County
Green energy
- Energy efficient items: Advanced Framing
Community & HOA
Community
- Subdivision: Townes At Coliseum Central
HOA
- Has HOA: Yes
- HOA fee: $183 monthly
Location
- Region: Hampton
Financial & listing details
- Price per square foot: $199/sqft
- Tax assessed value: $75,000
- Annual tax amount: $855
- Date on market: 7/26/2026
Estimated market value
$403,100
$383,000 - $423,000
$3,323/mo
Price history
Price history is unavailable.
Public tax history
| Year | Property taxes | Tax assessment |
|---|---|---|
| 2025 | $961 -0.8% | $75,000 |
| 2024 | $968 | $75,000 |
| 2023 | -- | -- |
Find assessor info on the county website
Monthly payment
Est. payment
Payment breakdown
Explore the cost of this home by adjusting the details. Changes won't be saved.Climate risks
Neighborhood: Mercury Central
Nearby schools
Schools provided by the listing agent
- Elementary: Aberdeen Elementary
- Middle: C. Alton Lindsay Middle
- High: Hampton
Source: REIN Inc.. This data may not be complete. We recommend contacting the local school district to confirm school assignments for this home.


Similar homes
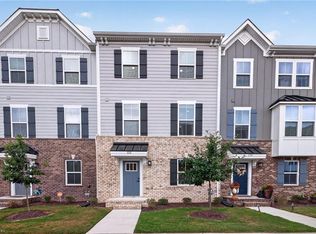
- $404,9003 bd3 ba1.7k sqft1132 Samuel Greene Way, Suffolk, VA 23435For Sale
 MLS ID #10655594, Julie Scott. REIN Inc.
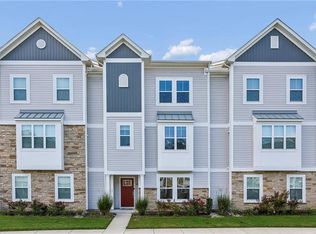
 - $405,0004 bd3 ba2k sqft2009 Laycock Ln #101, Suffolk, VA 23435For Sale
 MLS ID #10656189, Trent Taylor. REIN Inc.
 - $384,9903 bd3 ba1.8k sqftMm Delta Model Watermark, Hampton, VA 23666New Construction
 MLS ID #10560182, Raffaella Miller. REIN Inc.
 - $400,0004 bd4 ba1.8k sqft4337 Pinter Ln, Norfolk, VA 23518For Sale
 MLS ID #10655034, William Kolovani. REIN Inc.
