This stately 5 bedroom, 4.5 bath home in the coveted community of Carlton North Gate is situated on 2.3 acres that borders conservancy lands. Greeted by a circular driveway and a professionally manicured lot, this 2-story stone and masonry home offers everything today’s buyers are seeking. The grand foyer is flanked to the left and right by a lovely formal living room with a gas fireplace and a large dining room. The main level also offers a spacious, first floor primary bedroom with a walk-in closet and full bath as well as a large, gourmet, eat-in kitchen with center island and high-end stainless appliances adjacent to the family room with fireplace, a laundry room and a powder room. The family room’s massive Palladian window provides a spectacular view of the lush, private, fenced-in rear yard complete with a paver patio, free form inground swimming pool, fish pond with waterfall and extensive landscaped garden beds with sprinkler system. The home’s second level offers another owner’s suite with its own sitting area and large walk-in closet, three additional large bedrooms and three full bathrooms. Just off the kitchen is a mud room that leads to the oversized three car garage. Other notable features include first and second floor laundry capabilities, a 2 year old roof, double staircases, oak hardwood flooring, architectural crown molding and wainscoting, a full house stand-by generator, separate first floor office and abundant storage space. A bright, 2,500 sq. ft. unfinished basement has endless potential with its side walk-out, large windows, and is plumbed for an additional bathroom. Located in Chadds Ford on a quiet cul-de-sac, this home offers the best of community living with access to top-rated schools, a variety of shopping and dining options, and easy access to Longwood Gardens, Wilmington Train Station, and Philadelphia Airport. Don't miss this dream home!
Sold for $1,175,000
$1,175,000
208 Fulling Dr, Chadds Ford, PA 19317
5beds
4,475sqft
Single Family Residence
Built in 2006
2.37 Acres Lot
$1,305,100 Zestimate®
$263/sqft
$7,386 Estimated rent
Home value
$1,305,100
$1.24M - $1.38M
$7,386/mo
Zestimate® history
Owner options
List your home for rent
$7,386/mo
Rent Zestimate®
Find your next renter with Zillow Rental Manager. Plus, with online applications, you can quickly screen prospective tenants – for free.
$7,386/mo
Rent Zestimate®
Refinance and save
$6,773/mo
Est. payment
Refinancing to a lower rate could help reduce your monthly payments and save thousands over the life of the loan.
$6,773/mo
Est. payment
Explore your selling options
Work with a Zillow partner agent
Leverage their expertise and Zillow's premium Showcase listings to get your home seen by more buyers.
Get startedList with your own agent
Get your home in front of millions of buyers by listing it on Zillow.
Learn how to do itSell it yourself
Take full control of how buyers see your home on Zillow by listing For Sale by Owner (FSBO).
List your homeWhat's special
Zillow last checked:
Listing updated:
Listed by:
Heather Guerke 302-723-5485,
Long & Foster Real Estate, Inc.
Bought with:
Kerri Molnar, RS314183
Keller Williams Realty Wilmington
Source: Bright MLS,MLS#: PACT2053470
Facts & features
Interior
Bedrooms & bathrooms
- Bedrooms: 5
- Bathrooms: 5
- Full bathrooms: 4
- 1/2 bathrooms: 1
- Main level bathrooms: 2
- Main level bedrooms: 1
Rooms
- Room types: Living Room, Dining Room, Primary Bedroom, Bedroom 2, Bedroom 3, Bedroom 4, Kitchen, Family Room, Bedroom 1, Laundry, Other
Basement
- Area: 0
Heating
- Forced Air, Natural Gas
Cooling
- Central Air, Natural Gas
Appliances
- Included: Central Vacuum, Microwave, Double Oven, Washer, Cooktop, Dishwasher, Dryer, Water Treat System, Water Heater
- Laundry: Main Level, Upper Level, Laundry Room
Features
- Built-in Features, Butlers Pantry, Ceiling Fan(s), Central Vacuum, Crown Molding, Dining Area, Double/Dual Staircase, Entry Level Bedroom, Family Room Off Kitchen, Open Floorplan, Formal/Separate Dining Room, Kitchen - Gourmet, Kitchen Island, Primary Bath(s), Walk-In Closet(s), Wine Storage, 9'+ Ceilings, Dry Wall
- Flooring: Carpet, Ceramic Tile, Hardwood
- Windows: Double Hung, Palladian, Skylight(s)
- Basement: Full,Exterior Entry,Unfinished,Walk-Out Access
- Number of fireplaces: 2
- Fireplace features: Gas/Propane, Wood Burning
Interior area
- Total structure area: 4,475
- Total interior livable area: 4,475 sqft
- Finished area above ground: 4,475
- Finished area below ground: 0
Property
Parking
- Total spaces: 8
- Parking features: Garage Faces Side, Garage Door Opener, Inside Entrance, Asphalt, Attached, Driveway
- Attached garage spaces: 3
- Uncovered spaces: 5
- Details: Garage Sqft: 735
Accessibility
- Accessibility features: None
Features
- Levels: Two
- Stories: 2
- Patio & porch: Patio
- Exterior features: Lawn Sprinkler
- Has private pool: Yes
- Pool features: Gunite, Private
- Has spa: Yes
- Spa features: Bath
- Has view: Yes
- View description: Trees/Woods
Lot
- Size: 2.37 Acres
- Features: Pond, Stream/Creek
Details
- Additional structures: Above Grade, Below Grade
- Parcel number: 6204 0262.01F0
- Zoning: RESIDENTIAL
- Special conditions: Standard
Construction
Type & style
- Home type: SingleFamily
- Architectural style: Colonial
- Property subtype: Single Family Residence
Materials
- Stucco, Stone
- Foundation: Concrete Perimeter
- Roof: Architectural Shingle
Condition
- Excellent
- New construction: No
- Year built: 2006
Utilities & green energy
- Electric: 200+ Amp Service
- Sewer: On Site Septic
- Water: Well
- Utilities for property: Natural Gas Available
Community & HOA
Community
- Security: Fire Sprinkler System
- Subdivision: Carlton North Gate
HOA
- Has HOA: Yes
- HOA fee: $650 annually
Location
- Region: Chadds Ford
- Municipality: KENNETT TWP
Financial & listing details
- Price per square foot: $263/sqft
- Tax assessed value: $429,350
- Annual tax amount: $17,168
- Date on market: 10/6/2023
- Listing agreement: Exclusive Right To Sell
- Listing terms: Cash,Conventional
- Ownership: Fee Simple
Price history
| Date | Event | Price |
|---|---|---|
| 11/21/2023 | Sold | $1,175,000-2.1%$263/sqft |
Source:  Bright MLS #PACT2053470 Report a problem Bright MLS #PACT2053470 Report a problem | ||
| 10/18/2023 | Pending sale | $1,200,000$268/sqft |
Source: Bright MLS #PACT2053470 Report a problem | ||
| 10/9/2023 | Contingent | $1,200,000$268/sqft |
Source: Bright MLS #PACT2053470 Report a problem | ||
| 10/6/2023 | Listed for sale | $1,200,000+41.2%$268/sqft |
Source: Bright MLS #PACT2053470 Report a problem | ||
| 6/6/2018 | Sold | $850,000-2.9%$190/sqft |
Source: Public Record Report a problem | ||
| 6/1/2018 | Pending sale | $875,000$196/sqft |
Source: Brandywine Fine Properties #1000216900 Report a problem | ||
| 3/1/2018 | Listed for sale | $875,000$196/sqft |
Source: Brandywine Fine Properties #1000216900 Report a problem | ||
| 11/1/2017 | Listing removed | $875,000$196/sqft |
Source: Keller Williams Real Estate-West Chester #7060304 Report a problem | ||
| 9/28/2017 | Listed for sale | $875,000+3.1%$196/sqft |
Source: Keller Williams Real Estate-West Chester #7060304 Report a problem | ||
| 7/1/2017 | Listing removed | $849,000$190/sqft |
Source: Robin Little #6934891 Report a problem | ||
| 6/8/2017 | Price change | $849,000+2.9%$190/sqft |
Source: Brandywine Valley #6934891 Report a problem | ||
| 5/5/2017 | Price change | $825,000-2.8%$184/sqft |
Source: Brandywine Valley #6934891 Report a problem | ||
| 4/20/2017 | Price change | $849,000-3%$190/sqft |
Source: Keller Williams - Brandywine Valley #6934891 Report a problem | ||
| 4/5/2017 | Price change | $875,000-2.8%$196/sqft |
Source: Keller Williams - Brandywine Valley #6934891 Report a problem | ||
| 2/28/2017 | Listed for sale | $900,000+0.6%$201/sqft |
Source: Keller Williams Real Estate-West Chester #6934891 Report a problem | ||
| 12/23/2016 | Listing removed | $895,000$200/sqft |
Source: RE/MAX Integrity #6818046 Report a problem | ||
| 11/1/2016 | Price change | $895,000+2.9%$200/sqft |
Source: RE/MAX Integrity #6818046 Report a problem | ||
| 9/16/2016 | Price change | $869,900-3.3%$194/sqft |
Source: RE/MAX Integrity #6818046 Report a problem | ||
| 7/14/2016 | Price change | $899,900-5.3%$201/sqft |
Source: RE/MAX Integrity #6818046 Report a problem | ||
| 6/26/2016 | Price change | $949,900-4%$212/sqft |
Source: RE/MAX Integrity #6818046 Report a problem | ||
| 5/5/2016 | Price change | $989,900-3.9%$221/sqft |
Source: Weichert Realtors #6774808 Report a problem | ||
| 3/30/2016 | Listed for sale | $1,030,000-0.4%$230/sqft |
Source: Weichert Realtors #254010284 Report a problem | ||
| 3/22/2007 | Sold | $1,034,495$231/sqft |
Source: Public Record Report a problem | ||
Public tax history
| Year | Property taxes | Tax assessment |
|---|---|---|
| 2025 | $18,210 +1.7% | $429,350 |
| 2024 | $17,904 +4.3% | $429,350 |
| 2023 | $17,168 +1.3% | $429,350 |
| 2022 | $16,954 +2% | $429,350 |
| 2021 | $16,625 +362.7% | $429,350 |
| 2020 | $3,593 -77.3% | $429,350 |
| 2019 | $15,850 +7.2% | $429,350 |
| 2018 | $14,790 +9900.1% | $429,350 |
| 2017 | $148 -91.3% | $429,350 |
| 2016 | $1,702 | $429,350 |
| 2015 | $1,702 | $429,350 |
| 2014 | $1,702 | $429,350 |
| 2013 | -- | $429,350 |
| 2012 | -- | $429,350 |
| 2011 | -- | $429,350 -22.2% |
| 2010 | -- | $551,940 |
| 2009 | -- | $551,940 |
| 2008 | -- | $551,940 +663.6% |
| 2007 | -- | $72,280 |
Find assessor info on the county website
Neighborhood: 19317
Nearby homes
- $1,725,0004 bd6 ba7.8k sqft210 Fulling Dr, Chadds Ford, PA 19317Sold

- $1,064,0004 bd4 ba4.3k sqft301 Marc Dr, Chadds Ford, PA 19317Off Market
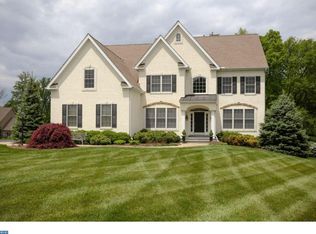
- $1,406,7004 bd5 ba6.2k sqft303 Marc Dr, Chadds Ford, PA 19317Off Market
- $1,619,4005 bd7 ba7.8k sqft212 Fulling Dr, Chadds Ford, PA 19317Off Market
- $1,155,4004 bd4 ba4k sqft205 Fulling Dr, Chadds Ford, PA 19317Off Market
- $1,519,9006 bd6 ba7.2k sqft207 Fulling Dr, Chadds Ford, PA 19317Off Market
- $1,486,8004 bd4 ba6.4k sqft300 Marc Dr, Chadds Ford, PA 19317Off Market
- $1,386,5004 bd5 ba5.9k sqft214 Fulling Dr, Chadds Ford, PA 19317Off Market
Nearby schools
GreatSchools rating
- 7/10Greenwood El SchoolGrades: 1-5Distance: 1.7 mi
- 8/10Kennett Middle SchoolGrades: 6-8Distance: 5.7 mi
- 6/10Kennett High SchoolGrades: 9-12Distance: 2.7 mi
Schools provided by the listing agent
- District: Kennett Consolidated
Source: Bright MLS. This data may not be complete. We recommend contacting the local school district to confirm school assignments for this home.
Get a cash offer in 3 minutes
Find out how much your home could sell for in as little as 3 minutes with a no-obligation cash offer.
Estimated market value
$1,305,100
Get a cash offer in 3 minutes
Find out how much your home could sell for in as little as 3 minutes with a no-obligation cash offer.
Estimated market value
$1,305,100
- Pennsylvania
- Chester County
- Chadds Ford
- 19317
- 208 Fulling Dr
Nearby cities
Nearby zip codes
Other Chadds Ford Topics
