Welcome to 210 Fulling Drive, an exceptional luxury estate situated on 2.4 beautifully landscaped acres in the prestigious Carlton North Gate community of Chadds Ford. Comprised of just 15 custom-built luxury homes, each situated on approximately 1 to 5 acres, Carlton North Gate provides the perfect balance of privacy, space, and community living. Offering approximately 7,890 square feet of finished living space, this custom residence seamlessly blends timeless elegance, superior craftsmanship, and resort-style amenities. An impressive oversized solid oak front door, complemented by the home's elegant stone exterior, welcomes you into a stunning interior featuring high ceilings, extensive millwork, abundant natural light, and Brazilian Cherry hardwood floors throughout the main level. Designed for both everyday living and elegant entertaining, the home features an expansive conservatory filled with natural light and a dramatic great room anchored by a stunning stone fireplace. The gourmet chef's kitchen is appointed with premium Viking and Sub-Zero appliances, a walk-in pantry, and a spacious breakfast area highlighted by a dramatic wall of windows that fills the space with beautiful morning sunlight. Completing the main level is a private first-floor office, ideal for today's work-from-home lifestyle. Each bedroom features its own ensuite bath, providing exceptional comfort and privacy. The luxurious primary suite serves as a private retreat, complete with a sitting room featuring a gas fireplace, spacious accommodations, and a spa-inspired ensuite bath designed for relaxation and rejuvenation. A secondary family staircase adds both convenience and functionality to the thoughtfully designed floor plan. The finished lower level is designed for entertaining and everyday enjoyment, featuring expansive recreation space, a fitness area overlooking the pool and backyard, a versatile bonus room, full bath, and abundant storage. Step outside to your private backyard oasis highlighted by a custom Clark's Pool (saltwater) featuring a dramatic waterfall that adds both beauty and serenity to the outdoor living experience. Extensive Laurel Gardens landscaping and hardscaping create a resort-like setting ideal for entertaining or quiet relaxation. Professional outdoor lighting enhances the property's beauty and ambiance, while additional features include a landscape irrigation system, invisible pet fence, and decorative window candle package. An oversized three-car garage with substantial storage space completes this extraordinary offering. A rare opportunity to own one of Chadds Ford's premier luxury homes in an exceptional setting, offering privacy, sophistication, and an unparalleled lifestyle.
Sold for $1,725,000
$1,725,000
210 Fulling Dr, Chadds Ford, PA 19317
4beds
7,890sqft
Single Family Residence
Built in 2007
2.41 Acres Lot
$1,842,800 Zestimate®
$219/sqft
$6,808 Estimated rent
Home value
$1,842,800
$1.75M - $1.93M
$6,808/mo
Zestimate® history
Owner options
List your home for rent
$6,808/mo
Rent Zestimate®
Find your next renter with Zillow Rental Manager. Plus, with online applications, you can quickly screen prospective tenants – for free.
$6,808/mo
Rent Zestimate®
Refinance and save
$11,673/mo
Est. payment
Refinancing to a lower rate could help reduce your monthly payments and save thousands over the life of the loan.
$11,673/mo
Est. payment
Explore your selling options
Work with a Zillow partner agent
Leverage their expertise and Zillow's premium Showcase listings to get your home seen by more buyers.
Get startedList with your own agent
Get your home in front of millions of buyers by listing it on Zillow.
Learn how to do itSell it yourself
Take full control of how buyers see your home on Zillow by listing For Sale by Owner (FSBO).
List your homeWhat's special
Elegant stone exteriorPrivate backyard oasisSecondary family staircaseVersatile bonus roomAbundant natural lightPrivate first-floor officeExtensive millwork
Zillow last checked:
Listing updated:
Listed by:
Katherine Matson 610-223-8543,
BHHS Fox & Roach-West Chester,
Co-Listing Agent: John Matson 610-207-5265,
BHHS Fox & Roach-West Chester
Bought with:
Katherine Zimmerman, RS333456
BHHS Fox & Roach-Media
Source: Bright MLS,MLS#: PACT2128566
Facts & features
Interior
Bedrooms & bathrooms
- Bedrooms: 4
- Bathrooms: 6
- Full bathrooms: 5
- 1/2 bathrooms: 1
- Main level bathrooms: 1
Basement
- Area: 2300
Heating
- Heat Pump, Propane
Cooling
- Central Air, Electric
Appliances
- Included: Six Burner Stove, Stainless Steel Appliance(s), Dishwasher, Water Heater
Features
- Basement: Finished,Full,Walk-Out Access,Windows
- Number of fireplaces: 2
- Fireplace features: Stone
Interior area
- Total structure area: 7,890
- Total interior livable area: 7,890 sqft
- Finished area above ground: 5,590
- Finished area below ground: 2,300
Property
Parking
- Total spaces: 7
- Parking features: Storage, Garage Faces Side, Inside Entrance, Asphalt, Attached, Driveway
- Attached garage spaces: 3
- Uncovered spaces: 4
- Details: Garage Sqft: 711
Accessibility
- Accessibility features: Doors - Swing In
Features
- Levels: Two
- Stories: 2
- Has private pool: Yes
- Pool features: Gunite, Fenced, In Ground, Salt Water, Private
Lot
- Size: 2.41 Acres
Details
- Additional structures: Above Grade, Below Grade
- Parcel number: 6204 0262.01G0
- Zoning: R10
- Zoning description: Residential
- Special conditions: Standard
Construction
Type & style
- Home type: SingleFamily
- Architectural style: Colonial,Transitional
- Property subtype: Single Family Residence
Materials
- Stone, Stucco
- Foundation: Permanent
Condition
- Excellent
- New construction: No
- Year built: 2007
Utilities & green energy
- Sewer: On Site Septic
- Water: Well
Community & HOA
Community
- Subdivision: Carlton North Gate
HOA
- Has HOA: Yes
- HOA fee: $650 annually
Location
- Region: Chadds Ford
- Municipality: KENNETT TWP
Financial & listing details
- Price per square foot: $219/sqft
- Tax assessed value: $474,950
- Annual tax amount: $20,830
- Date on market: 6/25/2026
- Listing agreement: Exclusive Right To Sell
- Inclusions: Refrigerator, Washer & Dryer In As-is Condition
- Ownership: Fee Simple
Price history
| Date | Event | Price |
|---|---|---|
| 7/24/2026 | Sold | $1,725,000-4.1%$219/sqft |
Source:  Bright MLS #PACT2128566 Report a problem Bright MLS #PACT2128566 Report a problem | ||
| 6/30/2026 | Pending sale | $1,799,000$228/sqft |
Source: Bright MLS #PACT2128566 Report a problem | ||
| 6/25/2026 | Listed for sale | $1,799,000+9%$228/sqft |
Source: Bright MLS #PACT2128566 Report a problem | ||
| 11/16/2007 | Sold | $1,650,242$209/sqft |
Source: Public Record Report a problem | ||
Public tax history
| Year | Property taxes | Tax assessment |
|---|---|---|
| 2025 | $20,144 +1.7% | $474,950 |
| 2024 | $19,806 +4.3% | $474,950 |
| 2023 | $18,992 +1.3% | $474,950 |
| 2022 | $18,754 +2% | $474,950 |
| 2021 | $18,391 +362.7% | $474,950 |
| 2020 | $3,975 -77.3% | $474,950 |
| 2019 | $17,534 +7.2% | $474,950 |
| 2018 | $16,361 +9900% | $474,950 |
| 2017 | $164 -94.7% | $474,950 |
| 2016 | $3,075 | $474,950 |
| 2015 | $3,075 | $474,950 |
| 2014 | $3,075 | $474,950 |
| 2013 | -- | $474,950 -38.8% |
| 2012 | -- | $775,500 |
| 2011 | -- | $775,500 |
| 2010 | -- | $775,500 |
| 2009 | -- | $775,500 +966.7% |
| 2008 | -- | $72,700 |
| 2007 | -- | $72,700 |
Find assessor info on the county website
Neighborhood: 19317
Nearby homes
- $1,639,1005 bd7 ba7.8k sqft212 Fulling Dr, Chadds Ford, PA 19317Off Market

- $1,175,0005 bd5 ba4.4k sqft208 Fulling Dr, Chadds Ford, PA 19317Sold
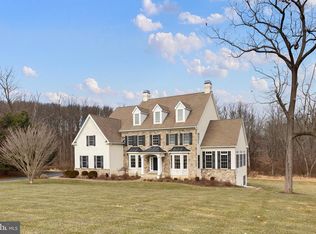
- $1,417,3004 bd5 ba5.9k sqft214 Fulling Dr, Chadds Ford, PA 19317Off Market
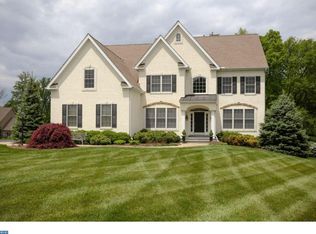
- $1,079,0004 bd4 ba4.3k sqft301 Marc Dr, Chadds Ford, PA 19317Off Market
- $1,545,7006 bd6 ba7.2k sqft207 Fulling Dr, Chadds Ford, PA 19317Off Market
- $1,187,0004 bd4 ba4k sqft205 Fulling Dr, Chadds Ford, PA 19317Off Market
- $1,435,7004 bd5 ba6.2k sqft303 Marc Dr, Chadds Ford, PA 19317Off Market
- $1,806,9006 bd7 ba8.3k sqft209 Fulling Dr, Chadds Ford, PA 19317Off Market
Nearby schools
GreatSchools rating
- 7/10Greenwood El SchoolGrades: 1-5Distance: 1.7 mi
- 8/10Kennett Middle SchoolGrades: 6-8Distance: 5.7 mi
- 6/10Kennett High SchoolGrades: 9-12Distance: 2.7 mi
Schools provided by the listing agent
- Elementary: Greenwood
- Middle: Kennett
- High: Kennett
- District: Kennett Consolidated
Source: Bright MLS. This data may not be complete. We recommend contacting the local school district to confirm school assignments for this home.
Get a cash offer in 3 minutes
Find out how much your home could sell for in as little as 3 minutes with a no-obligation cash offer.
Estimated market value
$1,842,800
Get a cash offer in 3 minutes
Find out how much your home could sell for in as little as 3 minutes with a no-obligation cash offer.
Estimated market value
$1,842,800
- Pennsylvania
- Chester County
- Chadds Ford
- 19317
- 210 Fulling Dr
Nearby cities
Nearby zip codes
Other Chadds Ford Topics
