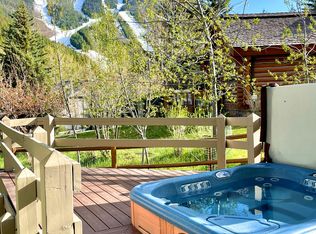
Architecturally distinct ski chalet - stunning Baldy views, River runs right in front to fall asleep to, or fish! Sunshine-filled exposure year-round. Fully updated - a rare blend of preserved vintage character & modern luxury. Custom oak, incredible MALM fireplace, new Sub-Zero/Wolf kitchen. Natural materials of oak, marble, genuine terrazzo for a nod to the 70’s where Ketchum has its roots. 2nd fireplace in the primary suite. All 4 bedrooms have balconies with mountain views - the original architectural vision has been thoughtfully preserved. Brazilian hardwood deck &hot tub. Watch the stars at night and the lights of the groomers as they smooth the mountain for an early morning ski run! Shortcut to Warm Springs Lodge, Large yard, No HOA
Active
$2,750,000
208 Georginia Rd #A, Ketchum, ID 83340
4beds
3baths
2,147sqft
Townhouse
Built in 1981
7,840 Square Feet Lot
$-- Zestimate®
$1,281/sqft
$-- HOA
What's special
Incredible malm fireplaceFully updatedStunning baldy viewsCustom oakSunshine-filled exposure year-roundLarge yard
- 16 days
- 690
- 45
Likely to sell faster than
Zillow last checked:
Listing updated:
Listed by:
Jared English Main:888-881-4118,
Congress Realty, Inc
Source: IMLS,MLS#: 98999229
Facts & features
Interior
Bedrooms & bathrooms
- Bedrooms: 4
- Bathrooms: 3
- Main level bathrooms: 1
- Main level bedrooms: 1
Primary bedroom
- Level: Upper
Bedroom 2
- Level: Upper
Bedroom 3
- Level: Upper
Bedroom 4
- Level: Main
Dining room
- Level: Main
Family room
- Level: Main
Kitchen
- Level: Main
Heating
- Other
Appliances
- Included: Electric Water Heater, Dishwasher, Disposal, Oven/Range Built-In, Refrigerator, Washer, Dryer
Features
- Pantry, Marble Counters, Number of Baths Main Level: 1, Number of Baths Upper Level: 2
- Flooring: Hardwood, Tile, Carpet
- Has basement: No
- Number of fireplaces: 2
- Fireplace features: Two, Other
Interior area
- Total structure area: 2,147
- Total interior livable area: 2,147 sqft
- Finished area above ground: 2,147
- Finished area below ground: 0
Property
Parking
- Total spaces: 1
- Parking features: Attached, Driveway
- Attached garage spaces: 1
- Has uncovered spaces: Yes
Features
- Levels: Tri-Level
- Spa features: Heated
- Has view: Yes
Lot
- Size: 7,840 Square Feet
- Dimensions: 175 x 55
- Features: Standard Lot 6000-9999 SF, Views
Details
- Parcel number: RPK03040000020
Construction
Type & style
- Home type: Townhouse
- Property subtype: Townhouse
Materials
- Concrete, Frame, Stone, Wood Siding
- Foundation: Slab
Condition
- Year built: 1981
Utilities & green energy
- Water: Public
- Utilities for property: Sewer Connected, Cable Connected
Community & HOA
Location
- Region: Ketchum
Financial & listing details
- Price per square foot: $1,281/sqft
- Annual tax amount: $6,326
- Date on market: 8/31/2026
- Listing terms: Cash,Conventional
- Ownership: Fee Simple
Estimated market value
Not available
Estimated sales range
Not available
Not available
Price history
Price history is unavailable.
Public tax history
Tax history is unavailable.
Monthly payment
Est. payment
Payment breakdown
Explore the cost of this home by adjusting the details. Changes won't be saved.Climate risks
Neighborhood: 83340
Nearby schools
Schools provided by the listing agent
- Elementary: Ernest Hemingway
- Middle: Wood River
- High: Wood River
- District: Blaine County School District #61
Source: IMLS. This data may not be complete. We recommend contacting the local school district to confirm school assignments for this home.
Similar homes
- $2,800,0003 bd3 ba2.1k sqftTownhomes-River Run, Ketchum, ID 83340For Sale
 MLS ID #26-334675, Stephanie Reed Real Estate. Sun Valley BOR MLS
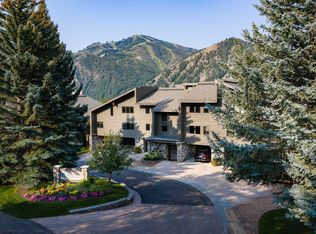
 - $2,695,0003 bd3 ba1.9k sqftLarkspur, Ketchum, ID 83340For Sale
 MLS ID #26-334829, Burnett Properties. Sun Valley BOR MLS
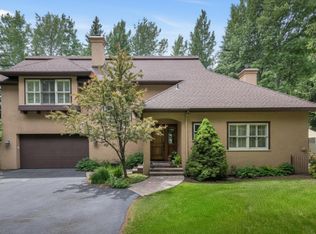
 - $3,400,0004 bd5 ba2.7k sqftN/A, Ketchum, ID 83340For Sale
 MLS ID #26-334527, Sue Engelmann. Sun Valley BOR MLS
 - $2,795,0002 bd2 ba1.6k sqftN/A, Ketchum, ID 83340For Sale
 MLS ID #26-334703, Mason Frederickson. Sun Valley BOR MLS
