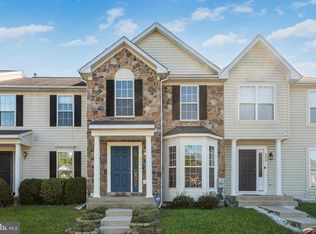
This stunning 3 bedroom, 3.5 bath townhome is conveniently located near Fort G. Meade and offers luxurious living in a prime location.
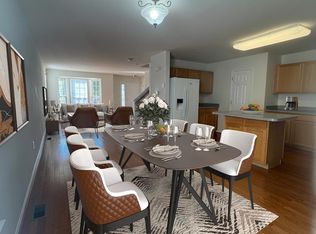
Discover the perfect blend of style and functionality in this stunning townhome. Boasting a spacious open floor plan, this home features hardwood floors and crown molding throughout the main level, creating a warm and inviting atmosphere.
The kitchen is a chef's dream, complete with a center island, breakfast bar, stainless steel appliances, and a pantry for ample storage. The large master bedroom is your own private sanctuary, with a walk-in closet, private deck, and an en-suite bath featuring a luxurious jetted spa tub and separate shower.
Enjoy the lower level den/study, with its built-in wrap around desk, perfect for remote work or study sessions. The full bath and recreation room provide plenty of space for relaxation and entertainment, with easy access to the rear yard through a sliding glass door.
Step outside onto the rear deck, which backs up to trees and offers a peaceful oasis for outdoor dining or lounging.
Please note that the tenant is responsible for all utilities, and must sign up for community facilities and associated fees to access them.
Experience the ultimate in comfortable living with this impressive townhome - schedule a tour today!
Tenant is responsible for landscaping and all utilities including water, electric, internet/cable. Pets on a case by case basis. No smoking allowed.
Townhouse for rent
$2,850/mo
Fees may apply
208 Goldsborough Dr, Odenton, MD 21113
3beds
2,480sqft
Price may not include required fees and charges. Price shown reflects the lease term provided. Learn more|
Townhouse
Available now
Cats, small dogs OK
Central air
In unit laundry
What's special
Walk-in closetSeparate showerHardwood floorsStainless steel appliancesBreakfast barCenter islandPantry for ample storage
- 2 days |
- -- |
- -- |
Zillow last checked:
Listing updated:
Travel times

Let’s turn your rent into credit progress
Build credit history with every on-time payment and get credit for the payment you’re already making.
Facts & features
Interior
Bedrooms & bathrooms
- Bedrooms: 3
- Bathrooms: 4
- Full bathrooms: 3
- 1/2 bathrooms: 1
Cooling
- Central Air
Appliances
- Included: Dishwasher, Dryer, Microwave, Oven, Refrigerator, Washer
- Laundry: In Unit
Features
- Walk In Closet
- Flooring: Hardwood
Interior area
- Total interior livable area: 2,480 sqft
Property
Parking
- Details: Contact manager
Features
- Exterior features: Cable not included in rent, Electricity not included in rent, Internet not included in rent, No Utilities included in rent, Walk In Closet, Water not included in rent
Details
- Parcel number: 0468090068530
Construction
Type & style
- Home type: Townhouse
- Property subtype: Townhouse
Building
Management
- Pets allowed: Yes
Community & HOA
Location
- Region: Odenton
Financial & listing details
- Lease term: 1 Year
Price history
| Date | Event | Price |
|---|---|---|
| 7/17/2026 | Listed for rent | $2,850$1/sqft |
Source: Zillow Rentals Report a problem | ||
| 4/13/2023 | Listing removed | -- |
Source: Zillow Rentals Report a problem | ||
| 3/27/2023 | Listed for rent | $2,850$1/sqft |
Source: Zillow Rentals Report a problem | ||
| 4/5/2019 | Sold | $318,000-2.2%$128/sqft |
Source: Public Record Report a problem | ||
| 2/15/2019 | Pending sale | $325,000$131/sqft |
Source: Long & Foster Real Estate, Inc. #MDAA302728 Report a problem | ||
| 1/10/2019 | Listed for sale | $325,000+36%$131/sqft |
Source: Northrop Realty, A Long & Foster Company #MDAA302728 Report a problem | ||
| 3/30/2010 | Sold | $239,000-0.4%$96/sqft |
Source: Public Record Report a problem | ||
| 10/27/2009 | Sold | $240,000+44.4%$97/sqft |
Source: Public Record Report a problem | ||
| 1/9/2001 | Sold | $166,200-28.4%$67/sqft |
Source: Public Record Report a problem | ||
| 10/3/2000 | Sold | $232,000$94/sqft |
Source: Public Record Report a problem | ||
Neighborhood: 21113
Nearby schools
GreatSchools rating
- 5/10Seven Oaks Elementary SchoolGrades: PK-5Distance: 0.1 mi
- 5/10MacArthur Middle SchoolGrades: 6-8Distance: 2.4 mi
- 3/10Meade High SchoolGrades: 9-12Distance: 2.1 mi