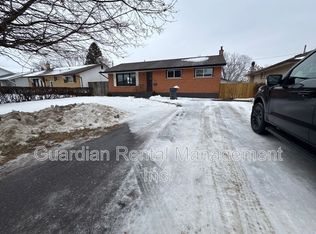
New Listing. Welcome to this well-cared-for core floor home in the desirable Green Acres neighbourhood. Offering convenient one-level living, this inviting home features 2 bedrooms and 1 bathroom with a practical, comfortable layout and excellent accessibility throughout. Designed with ease of living in mind, the home is wheelchair accessible, making it a great option for buyers looking to avoid stairs. Outside, enjoy a fully fenced yard offering privacy, a large deck and plenty of space for pets, gardening, or relaxing outdoors. A lockstone driveway adds to the curb appeal and provides a polished, low-maintenance finish. Located in an established Thunder Bay neighbourhood close to everyday amenities, this lovingly maintained home is a wonderful opportunity for first-time buyers, downsizers, or anyone looking for the convenience of single-level living.
For sale
C$339,000
208 Gordon St, Thunder Bay, ON P7E 4T3
2beds
1baths
Single Family Residence
Built in ----
4,845 Square Feet Lot
$-- Zestimate®
C$--/sqft
C$-- HOA
What's special
Well-cared-for core floor homeConvenient one-level livingInviting homePractical comfortable layoutExcellent accessibility throughoutLarge deckPolished low-maintenance finish
- 1 day
- 4
- 0
Zillow last checked:
Listing updated:
Listed by:
Re/Max First Choice Realty Ltd.
Source: TRREB,MLS®#: X13701338 Originating MLS®#: Thunder Bay Real Estate Board
Originating MLS®#: Thunder Bay Real Estate BoardFacts & features
Interior
Bedrooms & bathrooms
- Bedrooms: 2
- Bathrooms: 1
Rooms
- Room types: Primary Bedroom, Foyer, Kitchen, Bedroom, Living Room, Laundry, Bathroom
Primary bedroom
- Level: Main
- Dimensions: 11.1 x 10.4
Bedroom
- Level: Main
- Dimensions: 10.4 x 9.5
Bathroom
- Level: Main
- Dimensions: 4 Piece
Foyer
- Level: Main
- Dimensions: 6.2 x 6
Kitchen
- Level: Main
- Dimensions: 16.10 x 10
Laundry
- Level: Main
- Dimensions: 7.11 x 7.7
Living room
- Level: Main
- Dimensions: 14.4 x 13.4
Heating
- Forced Air, Gas
Cooling
- Other
Features
- Other
- Basement: Unfinished,Other
- Has fireplace: No
Interior area
- Living area range: 700-1100 null
Property
Parking
- Parking features: Other
Features
- Patio & porch: Deck
- Pool features: None
Lot
- Size: 4,845 Square Feet
- Features: Fenced Yard
Details
- Parcel number: 622700203
Construction
Type & style
- Home type: SingleFamily
- Architectural style: Bungalow
- Property subtype: Single Family Residence
Materials
- Stucco (Plaster)
- Foundation: Poured Concrete
- Roof: Asphalt Shingle
Utilities & green energy
- Sewer: Sewer
- Utilities for property: Garbage Pickup, Internet High Speed, Natural Gas, Cable Available, Electricity Connected, Transit Services, Phone Available, Street Lights
Community & HOA
Location
- Region: Thunder Bay
Financial & listing details
- Annual tax amount: C$3,154
- Date on market: 9/1/2026
Price history
Price history is unavailable.
Public tax history
Tax history is unavailable.
Climate risks
Neighborhood: P7E
Nearby schools
GreatSchools rating
No schools nearby
We couldn't find any schools near this home.

Similar homes
- C$350,0004 bd2 ba-- sqft423 Marks St S, Thunder Bay, ON P7E 1M4For Sale
 MLS ID #X13728100, RE/MAX FIRST CHOICE REALTY LTD.. TRREB
 - C$279,9003 bd2 ba-- sqft370 Mary St E, Thunder Bay, ON P7E 4J9For Sale
 MLS ID #X13728898, RE/MAX FIRST CHOICE REALTY LTD.. TRREB
 - C$379,9003 bd2 ba-- sqft734 Franklin St S, Thunder Bay, ON P7E 1R9For Sale
 MLS ID #X13702528, Re/Max First Choice Realty Ltd.. TRREB
 - C$345,0005 bd2 ba-- sqft345 Ray Blvd, Thunder Bay, ON P7B 4E5For Sale
 MLS ID #X13251218, RE/MAX FIRST CHOICE REALTY LTD.. TRREB
