Skip main navigation
Sold for $650,000
  • $650,000

    208 Goucher Way, Churchville, MD 21028

    5beds
    3,102sqft
    Single Family Residence
    Built in 1982
    1.03 Acres Lot
    $716,300 Zestimate®
    $210/sqft
    $4,711 Estimated rent

    Home value

    $716,300

    $680,000 - $752,000

    $4,711/mo

    Zestimate® history
    Loading
    Loading...

    Owner options

    List your home for rent

    $4,711/mo

    Rent Zestimate®

    Find your next renter with Zillow Rental Manager. Plus, with online applications, you can quickly screen prospective tenants – for free.

    Learn more

    $4,711/mo

    Rent Zestimate®

    Refinance and save

    $4,390/mo

    Est. payment

    Refinancing to a lower rate could help reduce your monthly payments and save thousands over the life of the loan.

    See today's rates

    $4,390/mo

    Est. payment

    Explore your selling options

    Work with a Zillow partner agent

    Leverage their expertise and Zillow's premium Showcase listings to get your home seen by more buyers.

    Get started

    List with your own agent

    Get your home in front of millions of buyers by listing it on Zillow.

    Learn how to do it

    Sell it yourself

    Take full control of how buyers see your home on Zillow by listing For Sale by Owner (FSBO).

    List your home

    What's special

    Wood burning fireplaceFamily room gas fireplaceRear yardSecluded small bass pondGarage door openerNew garage doorExceptional curb appeal
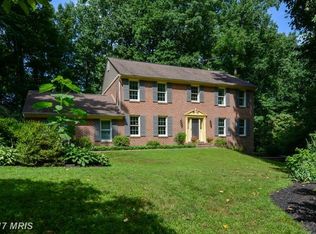
    Welcome to 208 Goucher Way in Churchville, MD! Located in the desirable community of Priestford Hills, this gorgeous home will not disappoint even the most discerning buyer! This true five bedroom, three and a half bath home with attached two car garage features updates galore! Perfectly situated on a 1.03-acre park-like setting, the rear yard features privacy and four-season scenic views! Enter the foyer and prepare to be wowed! The main level floor plan boasts an entry level bedroom and full bathroom, a formal living room with wood burning fireplace, formal dining room, spacious kitchen with a large dining area, a main level family room and main level laundry! Hardwood floors, crown molding, updated lighting, granite counters, updated stainless steel appliances and a family room gas fireplace are just some of the features that grace the main level of this stunning home! The upper-level features hardwood floors throughout! The owner's suite is amply sized with an adjoining owner's full bathroom! The remaining three bedrooms on the upper level are spacious and each room is sunlit and cheerful! The upper-level second full bathroom notes a full tub and shower, single bowl vanity and is well appointed! Descend to the lower level to find a large recreation room perfect for fun, friends and family! New luxury vinyl plank flooring is present throughout the lower level. This amply sized space can accommodate all of your needs and features a wet bar, space for seating and gathering, a wine cellar, office, and bonus room! The lower level is notable with a French door walk out to a lovely patio seating area! The main level family room offers access to the exterior tiered patio which is perfect for grilling and chilling! Gorgeous hardscape walkways provide ease of access to the magical outdoor spaces! A large shed provides additional storage as well. Updates to this property include: upper level hardwood flooring, new interior paint throughout, new roof on home and new metal roof on family room, siding, new gutters, new shutters, new exterior doors, new garage door and garage door opener, new exterior LED sensor lights, new lower level French door, new lower level LVP flooring, new lower level drywall ceiling, new LED ceiling lights with fan in family room and lower level, HVAC system 2022, new whole house surge protector, replaced skylights in sunroom and the list goes on! The HOA of Priestford Hills is a self-managed HOA with low annual fees of only $515.00 and the HOA owns 40 acres of land including a secluded small bass pond, fishing lake and hiking trails. Don't miss this absolutely charming home with exceptional curb appeal and landscaping! Schedule your private tour, showings begin 5/4/24! PLEASE NOTE: Seller prefers settlement date of 6/21/24.

    Zillow last checked:

    Listing updated:

    Listed by:

    Faye J. Carey 410-688-5111,

    Long & Foster Real Estate, Inc.

    Bought with:

    Donald Conner, 658679

    Cummings & Co. Realtors

    Source: Bright MLS,MLS#: MDHR2031098MLS Logo

    Facts & features

    Interior

    Bedrooms & bathrooms
    • Bedrooms: 5
    • Bathrooms: 4
    • Full bathrooms: 3
    • 1/2 bathrooms: 1
    • Main level bathrooms: 1
    • Main level bedrooms: 1
    Basement
    • Description: Percent Finished: 100.0
    • Area: 1258
    Heating
    • Heat Pump, Electric
    Cooling
    • Ceiling Fan(s), Central Air, Electric
    Appliances
    • Included: Dishwasher, Disposal, Dryer, Exhaust Fan, Extra Refrigerator/Freezer, Microwave, Self Cleaning Oven, Oven/Range - Electric, Range Hood, Refrigerator, Stainless Steel Appliance(s), Washer, Water Heater, Water Treat System, Electric Water Heater
    • Laundry: Has Laundry, Main Level, Common Area, Washer In Unit, Laundry Room
    Features
    • Attic, Breakfast Area, Ceiling Fan(s), Chair Railings, Crown Molding, Dining Area, Entry Level Bedroom, Family Room Off Kitchen, Floor Plan - Traditional, Formal/Separate Dining Room, Eat-in Kitchen, Kitchen - Table Space, Primary Bath(s), Recessed Lighting, Bathroom - Stall Shower, Bathroom - Tub Shower, Upgraded Countertops, Wainscotting, Bar, Dry Wall, Paneled Walls
    • Flooring: Hardwood, Luxury Vinyl, Ceramic Tile, Wood
    • Doors: French Doors, Sliding Glass
    • Windows: Double Pane Windows, Screens, Skylight(s), Sliding, Transom, Window Treatments
    • Basement: Partial,Connecting Stairway,Finished,Heated,Improved,Interior Entry,Exterior Entry,Rear Entrance,Walk-Out Access,Windows
    • Number of fireplaces: 1
    • Fireplace features: Mantel(s), Brick, Pellet Stove
    Interior area
    • Total structure area: 3,460
    • Total interior livable area: 3,102 sqft
    • Finished area above ground: 2,202
    • Finished area below ground: 900

    Property

    Parking
    • Total spaces: 6
    • Parking features: Garage Faces Front, Garage Door Opener, Asphalt, Attached, Driveway, On Street
    • Attached garage spaces: 2
    • Uncovered spaces: 4
    Accessibility
    • Accessibility features: None
    Features
    • Levels: Three
    • Stories: 3
    • Patio & porch: Patio
    • Exterior features: Lighting
    • Pool features: None
    • Has view: Yes
    • View description: Scenic Vista
    Lot
    • Size: 1.03 Acres
    • Dimensions: 155.00 x
    • Features: Landscaped, Rear Yard, Front Yard, Backs to Trees
    Details
    • Additional structures: Above Grade, Below Grade
    • Parcel number: 1303078574
    • Zoning: RR
    • Special conditions: Standard

    Construction

    Type & style
    • Home type: SingleFamily
    • Architectural style: Colonial
    • Property subtype: Single Family Residence
    Materials
    • Vinyl Siding
    • Foundation: Block
    • Roof: Architectural Shingle,Metal
    Condition
    • Excellent
    • New construction: No
    • Year built: 1982

    Utilities & green energy

    • Electric: 200+ Amp Service
    • Sewer: Septic = # of BR
    • Water: Well
    • Utilities for property: Underground Utilities, Cable, Fiber Optic

    Community & neighborhood

    Security
    • Security features: Smoke Detector(s)
    Location
    • Region: Churchville
    • Subdivision: Priestford Hills

    HOA & financial

    HOA
    • Has HOA: Yes
    • HOA fee: $515 annually
    • Services included: Common Area Maintenance
    • Association name: PRIESTFORD HILLS COMMUNITY ASSOCIATION

    Other

    Other facts
    • Listing agreement: Exclusive Right To Sell
    • Listing terms: Cash,Conventional,FHA,VA Loan
    • Ownership: Fee Simple

    Price history

    DateEventPrice
    6/18/2024Sold$650,000$210/sqft
    Source: Bright MLS #MDHR2031098 Report a problem
    5/19/2024Pending sale$650,000$210/sqft
    Source: Long & Foster Broker Feed #MDHR2031098 Report a problem
    5/16/2024Price change$650,000+2.4%$210/sqft
    Source: Long & Foster Broker Feed #MDHR2031098 Report a problem
    5/6/2024Pending sale$635,000$205/sqft
    Source: Bright MLS #MDHR2031098 Report a problem
    5/6/2024Listing removed$635,000$205/sqft
    Source: Bright MLS #MDHR2031098 Report a problem
    5/4/2024Listed for sale$635,000+47.7%$205/sqft
    Source: Bright MLS #MDHR2031098 Report a problem
    6/15/2016Sold$429,900$139/sqft
    Source: Public Record Report a problem
    4/26/2016Pending sale$429,900$139/sqft
    Source: Coldwell Banker Residential Brokerage - Harford County Regional Office #HR9635285 Report a problem
    4/22/2016Listed for sale$429,900$139/sqft
    Source: Coldwell Banker Residential Brokerage - Harford County Regional Office #HR9635285 Report a problem
    4/21/2016Pending sale$429,900$139/sqft
    Source: Coldwell Banker Residential Brokerage - Harford County Regional Office #HR9635285 Report a problem
    4/21/2016Listed for sale$429,900$139/sqft
    Source: Coldwell Banker Residential Brokerage - Harford County Regional Office #HR9635285 Report a problem
    4/20/2016Pending sale$429,900$139/sqft
    Source: Coldwell Banker Residential Brokerage - Harford County Regional Office #HR9635285 Report a problem
    4/15/2016Listed for sale$429,900+82.9%$139/sqft
    Source: Coldwell Banker Residential Brokerage - Harford County Regional Office #HR9635285 Report a problem
    6/14/1995Sold$235,000$76/sqft
    Source: Public Record Report a problem

    Public tax history

    YearProperty taxesTax assessment
    2025$5,448 +4.9%$494,400 +3.8%
    2024$5,193 +3.9%$476,500 +3.9%
    2023$4,998 +4.1%$458,600 +4.1%
    2022$4,803 -2.2%$440,700 +2.2%
    2021$4,914 +0.9%$431,400 +2.2%
    2020$4,871 +2.3%$422,100 +2.3%
    2019$4,764 +1.9%$412,800 +1.9%
    2018$4,674 -1.9%$405,000 -1.9%
    2017$4,764 $412,800 +6%
    2016-- $389,400 +0.4%
    2015-- $387,867 +0.4%
    2014$4,431 $386,333 +0.4%
    2013-- $384,800
    2012-- $384,800
    2011-- $384,800 -22.5%
    2010-- $496,540 +9.9%
    2009-- $451,816 +11%
    2008-- $407,093 +12.3%
    2007-- $362,370 +13.4%
    2006-- $319,602 +15.4%
    2005-- $276,836 +18.3%
    2004-- $234,070 +2.6%
    2003-- $228,080 +2.7%
    2002-- $222,090 +2.8%
    2001-- $216,100

    Find assessor info on the county website

    Neighborhood: 21028

    Nearby schools

    GreatSchools rating
    Schools provided by the listing agent
    • Elementary: Churchville
    • Middle: Southampton
    • High: C. Milton Wright
    • District: Harford County Public Schools

    Source: Bright MLS. This data may not be complete. We recommend contacting the local school district to confirm school assignments for this home.

    Get a cash offer in 3 minutes
    Find out how much your home could sell for in as little as 3 minutes with a no-obligation cash offer.
    Estimated market value
    $716,300
    Get a cash offer in 3 minutes
    Find out how much your home could sell for in as little as 3 minutes with a no-obligation cash offer.
    Estimated market value
    $716,300