Skip main navigation
Sold for $550,000
  • $550,000

    210 Goucher Way, Churchville, MD 21028

    4beds
    2,460sqft
    Single Family Residence
    Built in 1978
    1.37 Acres Lot
    $552,900 Zestimate®
    $224/sqft
    $3,933 Estimated rent

    Home value

    $552,900

    $514,000 - $597,000

    $3,933/mo

    Zestimate® history
    Loading
    Loading...

    Owner options

    List your home for rent

    $3,933/mo

    Rent Zestimate®

    Find your next renter with Zillow Rental Manager. Plus, with online applications, you can quickly screen prospective tenants – for free.

    Learn more

    $3,933/mo

    Rent Zestimate®

    Refinance and save

    $3,838/mo

    Est. payment

    Refinancing to a lower rate could help reduce your monthly payments and save thousands over the life of the loan.

    See today's rates

    $3,838/mo

    Est. payment

    Explore your selling options

    Work with a Zillow partner agent

    Leverage their expertise and Zillow's premium Showcase listings to get your home seen by more buyers.

    Get started

    List with your own agent

    Get your home in front of millions of buyers by listing it on Zillow.

    Learn how to do it

    Sell it yourself

    Take full control of how buyers see your home on Zillow by listing For Sale by Owner (FSBO).

    List your home

    What's special

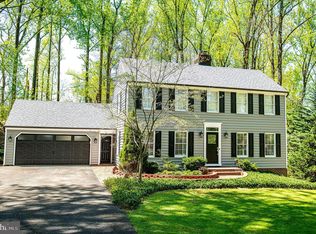
    Step into timeless elegance at 210 Goucher Way, a beautifully designed residence in the highly sought-after Priestford Hills community. Roof is only 1 year old, new paint in most rooms within the last couple years, new carpet in family room and office, siding and back deck painted in 2024. The main level welcomes you with the traditional foyer that wraps around to the formal living room with fireplace, half bath, office, and large den with 2nd fireplace and outdoor access to back deck with serene wooded backyard views. The den leads to the kitchen which includes a separate nook for casual dining. The sliding glass door in the den opens to a huge back deck perfect for relaxing and entertaining with beautiful scenery and privacy. Next to kitchen is a separate dining room great for and hosting the holidays. Upstairs you will find the primary suite with full bath that has had some recent cosmetic repairs/updates! Down the hall are 3 more spacious bedrooms and a full bath. Downstairs is a full unfinished basement with outdoor access and laundry area. Very spacious attic to storage or potentially even make a whole new living space. Plenty of parking with wide driveway and oversized 2 car detached garage. 2024 new state of the art fire detectors installed that are interconnected and multilevel as an increased safety measure. Enjoy the community pond, playground and grilling area.

    Zillow last checked:

    Listing updated:

    Listed by:

    Erin Clark 443-875-8107,

    Long & Foster Real Estate, Inc.,

    Co-Listing Agent: Roman Mychajliw 240-994-5067,

    Long & Foster Real Estate, Inc.

    Bought with:

    Diana Ciaramellano, 5020649

    Coldwell Banker Realty

    Source: Bright MLS,MLS#: MDHR2044204MLS Logo

    Facts & features

    Interior

    Bedrooms & bathrooms
    • Bedrooms: 4
    • Bathrooms: 3
    • Full bathrooms: 2
    • 1/2 bathrooms: 1
    • Main level bathrooms: 1
    Primary bedroom
    • Features: Flooring - HardWood
    • Level: Upper
    • Area: 221 Square Feet
    • Dimensions: 13 X 17
    Bedroom 2
    • Features: Flooring - HardWood
    • Level: Upper
    • Area: 180 Square Feet
    • Dimensions: 12 X 15
    Bedroom 3
    • Features: Flooring - HardWood
    • Level: Upper
    • Area: 156 Square Feet
    • Dimensions: 13 X 12
    Bedroom 4
    • Features: Flooring - HardWood
    • Level: Upper
    • Area: 120 Square Feet
    • Dimensions: 10 X 12
    Breakfast room
    • Level: Main
    • Area: 90 Square Feet
    • Dimensions: 9 X 10
    Den
    • Features: Flooring - Carpet
    • Level: Main
    • Area: 117 Square Feet
    • Dimensions: 9 X 13
    Dining room
    • Features: Flooring - HardWood
    • Level: Main
    • Area: 169 Square Feet
    • Dimensions: 13 X 13
    Family room
    • Features: Flooring - Carpet, Fireplace - Wood Burning
    • Level: Main
    • Area: 323 Square Feet
    • Dimensions: 17 X 19
    Foyer
    • Features: Flooring - HardWood
    • Level: Main
    • Area: 65 Square Feet
    • Dimensions: 5 X 13
    Kitchen
    • Level: Main
    • Area: 110 Square Feet
    • Dimensions: 10 X 11
    Living room
    • Features: Flooring - HardWood, Fireplace - Wood Burning
    • Level: Main
    • Area: 247 Square Feet
    • Dimensions: 13 X 19
    Study
    • Level: Unspecified
    Heating
    • Forced Air, Electric, Oil
    Cooling
    • Ceiling Fan(s), Central Air, Heat Pump, Electric
    Appliances
    • Included: Electric Water Heater
    Features
    • Family Room Off Kitchen, Dining Area, Built-in Features, Primary Bath(s)
    • Flooring: Wood
    • Windows: Window Treatments
    • Basement: Other
    • Number of fireplaces: 2
    • Fireplace features: Mantel(s), Screen
    Interior area
    • Total structure area: 3,718
    • Total interior livable area: 2,460 sqft
    • Finished area above ground: 2,460
    • Finished area below ground: 0

    Property

    Parking
    • Total spaces: 2
    • Parking features: Garage Door Opener, Detached
    • Garage spaces: 2
    Accessibility
    • Accessibility features: None
    Features
    • Levels: Two
    • Stories: 2
    • Patio & porch: Deck
    • Pool features: None
    Lot
    • Size: 1.37 Acres
    • Dimensions: 161.00 x
    • Features: Backs to Trees, Landscaped, Wooded
    Details
    • Additional structures: Above Grade, Below Grade
    • Parcel number: 1303088839
    • Zoning: RR
    • Special conditions: Standard

    Construction

    Type & style
    • Home type: SingleFamily
    • Architectural style: Colonial
    • Property subtype: Single Family Residence
    Materials
    • Shake Siding
    • Foundation: Concrete Perimeter
    Condition
    • New construction: No
    • Year built: 1978
    Details
    • Builder name: CHURCHVILLE CONS

    Utilities & green energy

    • Sewer: Private Septic Tank
    • Water: Conditioner, Well
    • Utilities for property: Cable Available

    Community & neighborhood

    Location
    • Region: Churchville
    • Subdivision: Priestford Hills

    HOA & financial

    HOA
    • Has HOA: Yes
    • HOA fee: $524 annually
    • Amenities included: Water/Lake Privileges, Common Grounds
    • Services included: Other

    Other

    Other facts
    • Listing agreement: Exclusive Right To Sell
    • Ownership: Fee Simple

    Price history

    DateEventPrice
    2/12/2026Sold$550,000$224/sqft
    Source: Bright MLS #MDHR2044204 Report a problem
    1/29/2026Pending sale$550,000$224/sqft
    Source: Bright MLS #MDHR2044204 Report a problem
    12/27/2025Contingent$550,000$224/sqft
    Source: Bright MLS #MDHR2044204 Report a problem
    12/13/2025Price change$550,000+0.9%$224/sqft
    Source: Bright MLS #MDHR2044204 Report a problem
    11/1/2025Price change$545,000-1.8%$222/sqft
    Source: Long & Foster Broker Feed #MDHR2044204 Report a problem
    10/13/2025Price change$555,000-3.5%$226/sqft
    Source: Bright MLS #MDHR2044204 Report a problem
    9/16/2025Price change$575,000-3.4%$234/sqft
    Source: Bright MLS #MDHR2044204 Report a problem
    9/2/2025Listed for sale$595,000+16.7%$242/sqft
    Source: Bright MLS #MDHR2044204 Report a problem
    9/28/2005Sold$510,000$207/sqft
    Source: Public Record Report a problem

    Public tax history

    YearProperty taxesTax assessment
    2025$4,659 +4.9%$422,000 +3.5%
    2024$4,442 +3.7%$407,600 +3.7%
    2023$4,285 +3.8%$393,200 +3.8%
    2022$4,129 -2.5%$378,800 +1.9%
    2021$4,233 +0.7%$371,600 +2%
    2020$4,205 +2%$364,400 +2%
    2019$4,122 $357,200
    2018$4,122 $357,200
    2017$4,122 $357,200 -1.1%
    2016-- $361,300 +1.2%
    2015-- $357,100 +1.2%
    2014$4,018 $352,900 +1.2%
    2013-- $348,700
    2012-- $348,700
    2011-- $348,700 -21%
    2010-- $441,280 +9.7%
    2009-- $402,436 +10.7%
    2008-- $363,593 +12%
    2007-- $324,750 +9.3%
    2006-- $297,062 +10.3%
    2005-- $269,376 +11.5%
    2004-- $241,690 +2.6%
    2003-- $235,486 +2.7%
    2002-- $229,283 +2.8%
    2001-- $223,080

    Find assessor info on the county website

    Neighborhood: 21028

    Nearby schools

    GreatSchools rating
    Schools provided by the listing agent
    • Elementary: Churchville
    • Middle: Southampton
    • District: Harford County Public Schools

    Source: Bright MLS. This data may not be complete. We recommend contacting the local school district to confirm school assignments for this home.

    Get a cash offer in 3 minutes
    Find out how much your home could sell for in as little as 3 minutes with a no-obligation cash offer.
    Estimated market value
    $552,900
    Get a cash offer in 3 minutes
    Find out how much your home could sell for in as little as 3 minutes with a no-obligation cash offer.
    Estimated market value
    $552,900