Skip main navigation
Sold for $300,000
  • $300,000

    208 Hemingway Dr, Oldsmar, FL 34677

    2beds
    1,207sqft
    Villa
    Built in 1997
    6,700 Square Feet Lot
    $300,000 Zestimate®
    $249/sqft
    $1,951 Estimated rent

    Home value

    $300,000

    $276,000 - $324,000

    $1,951/mo

    Zestimate® history
    Loading
    Loading...

    Owner options

    List your home for rent

    $1,951/mo

    Rent Zestimate®

    Find your next renter with Zillow Rental Manager. Plus, with online applications, you can quickly screen prospective tenants – for free.

    Learn more

    $1,951/mo

    Rent Zestimate®

    Refinance and save

    $2,329/mo

    Est. payment

    Refinancing to a lower rate could help reduce your monthly payments and save thousands over the life of the loan.

    See today's rates

    $2,329/mo

    Est. payment

    Explore your selling options

    Work with a Zillow partner agent

    Leverage their expertise and Zillow's premium Showcase listings to get your home seen by more buyers.

    Get started

    List with your own agent

    Get your home in front of millions of buyers by listing it on Zillow.

    Learn how to do it

    Sell it yourself

    Take full control of how buyers see your home on Zillow by listing For Sale by Owner (FSBO).

    List your home

    What's special

    Spacious primary suiteHigh-volume ceilingsAll-new luxury flooringSplit-bedroom floorplanRain guttersBright and spacious atmosphereAmple counter space
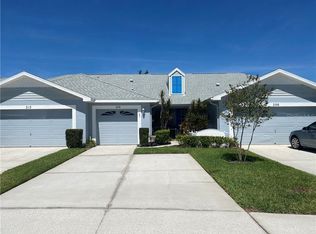
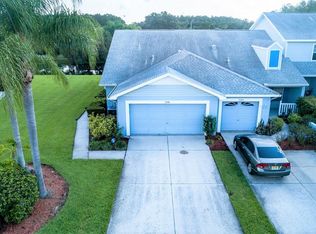
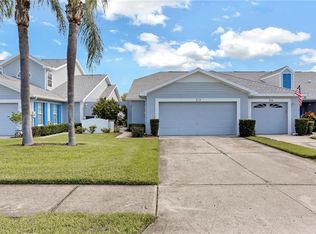
    This beautifully maintained end-unit villa offers the perfect combination of comfort, privacy, and modern upgrades along with water views from most rooms. Step inside to high-volume ceilings that create a bright and spacious atmosphere throughout. The home features all-new luxury flooring, giving every room a sleek and cohesive look. The thoughtful layout includes a separate living and dining area, ideal for both everyday living and entertaining guests. From here, step out onto your private screened lanai with an epoxy floor, overlooking a serene pond—a perfect spot for morning coffee or relaxing evenings. The back yard is fenced for extra privacy. The split-bedroom floorplan has a spacious primary suite boasting a large walk-in closet and an en suite bathroom with a walk-in shower and dual sink vanity. The open, tiled kitchen is a chef’s delight, offering ample counter space and a convenient breakfast bar. Additional highlights include a 2-car garage with extra driveway space, French drains, rain gutters, and the added privacy of an end unit. Conveniently located near shopping, airports, schools, beaches, and the community pool, this villa truly combines style, convenience, and tranquility. Your new home awaits—move in and enjoy the perfect blend of comfort and elegance!

    Zillow last checked:

    Listing updated:

    Listing Provided by:

    Lisa Heberlein PA 727-432-8769,

    RE/MAX MARKETING SPECIALISTS 727-853-7801

    Bought with:

    Walter Southard, Jr, 3278295

    WEICHERT REALTORS EXCLUSIVE PROPERTIES

    Source: Stellar MLS,MLS#: TB8490712MLS LogoOriginating MLS: West Pasco

    Facts & features

    Interior

    Bedrooms & bathrooms
    • Bedrooms: 2
    • Bathrooms: 2
    • Full bathrooms: 2
    Primary bedroom
    • Features: Ceiling Fan(s), En Suite Bathroom, Shower No Tub, Walk-In Closet(s)
    • Level: First
    Bedroom 2
    • Features: Ceiling Fan(s), Storage Closet
    • Level: First
    Bathroom 2
    • Features: Tub With Shower
    • Level: First
    Kitchen
    • Features: Breakfast Bar, Storage Closet
    • Level: First
    Living room
    • Features: Ceiling Fan(s), Coat Closet
    • Level: First
    Heating
    • Central
    Cooling
    • Central Air
    Appliances
    • Included: Dishwasher, Disposal, Dryer, Microwave, Range, Refrigerator, Washer
    • Laundry: In Kitchen, Inside
    Features
    • Ceiling Fan(s), High Ceilings, Open Floorplan, Split Bedroom, Thermostat, Walk-In Closet(s)
    • Flooring: Luxury Vinyl
    • Windows: Window Treatments
    • Has fireplace: No
    • Common walls with other units/homes: Corner Unit
    Interior area
    • Total structure area: 1,207
    • Total interior livable area: 1,207 sqft

    Property

    Parking
    • Total spaces: 2
    • Parking features: Garage - Attached
    • Attached garage spaces: 2
    Features
    • Levels: One
    • Stories: 1
    • Patio & porch: Patio, Screened
    • Exterior features: Private Entrance, Private Mailbox, Rain Gutters, Sidewalk
    • Fencing: Vinyl
    • Has view: Yes
    • View description: Garden, Trees/Woods, Water, Pond
    • Has water view: Yes
    • Water view: Water,Pond
    • Waterfront features: Pond
    Lot
    • Size: 6,700 sqft
    Details
    • Parcel number: 142816865890000021
    • Special conditions: None

    Construction

    Type & style
    • Home type: SingleFamily
    • Property subtype: Villa
    Materials
    • Other, Stucco
    • Foundation: Slab
    • Roof: Shingle
    Condition
    • New construction: No
    • Year built: 1997

    Utilities & green energy

    • Sewer: Public Sewer
    • Water: Public
    • Utilities for property: Cable Connected

    Community & neighborhood

    Community
    • Community features: Deed Restrictions, Pool
    Location
    • Region: Oldsmar
    • Subdivision: SUN KETCH TWNHMS AT CYPRESS LAKES

    HOA & financial

    HOA
    • Has HOA: Yes
    • HOA fee: $265 monthly
    • Amenities included: Pool
    • Services included: Common Area Taxes, Community Pool, Pool Maintenance
    • Association name: Melrose
    • Association phone: 727-787-3461
    Other fees
    • Pet fee: $0 monthly
    Other financial information
    • Total actual rent: 0

    Other

    Other facts
    • Listing terms: Cash,Conventional
    • Ownership: Fee Simple
    • Road surface type: Paved, Asphalt

    Price history

    DateEventPrice
    6/25/2026Sold$300,000-1.6%$249/sqft
    Source: Stellar MLS #TB8490712 Report a problem
    5/23/2026Pending sale$305,000$253/sqft
    Source: Stellar MLS #TB8490712 Report a problem
    5/10/2026Price change$305,000-3.1%$253/sqft
    Source: Stellar MLS #TB8490712 Report a problem
    3/26/2026Listed for sale$314,900$261/sqft
    Source: Stellar MLS #TB8490712 Report a problem
    7/4/2019Listing removed$1,575$1/sqft
    Source: Zillow Rental Network Premium Report a problem
    6/3/2019Listed for rent$1,575$1/sqft
    Source: Zillow Rental Network Premium Report a problem

    Public tax history

    YearProperty taxesTax assessment
    2024$4,429 +6%$244,984 +10%
    2023$4,177 +11%$222,713 +10%
    2022$3,765 +11.1%$202,466 +10%
    2021$3,390 +0.7%$184,060 +2.1%
    2020$3,366 +1.7%$180,196 +2.6%
    2019$3,311 $175,610 +9.8%
    2018$3,311 +8.8%$159,999 +3.6%
    2017$3,042 +6.8%$154,483 +2.9%
    2016$2,847 +9.8%$150,170 +16.2%
    2015$2,593 +232.7%$129,242 +49.9%
    2014$780 +0.9%$86,236 +1.5%
    2013$773 -13.3%$84,962 +1.7%
    2012$891 $83,542 +2.6%
    2011-- $81,407 -13%
    2010-- $93,555 -7.4%
    2009-- $101,014 +0.1%
    2008$1,204 $100,913 +3%
    2007-- $97,974 -26.4%
    2005-- $133,200 +17.5%
    2004$1,424 +2.1%$113,400 -0.2%
    2003$1,394 +4.2%$113,600 +11%
    2002$1,337 $102,300 +14.3%
    2001$1,337 +4.6%$89,500 +1.1%
    2000$1,278 $88,500

    Find assessor info on the county website

    Neighborhood: 34677

    Nearby schools

    GreatSchools rating
    Get a cash offer in 3 minutes
    Find out how much your home could sell for in as little as 3 minutes with a no-obligation cash offer.
    Estimated market value
    $300,000
    Get a cash offer in 3 minutes
    Find out how much your home could sell for in as little as 3 minutes with a no-obligation cash offer.
    Estimated market value
    $300,000