Under contract-accepting backup offers. WOW!!! Done home, move in ready in a great location!!! Welcome home to this beautifully updated pond front three-bedroom, 2½-bath townhome with a one-car garage in the desirable Sun Ketch community of Oldsmar! Best of all, the low $265/month HOA fee covers exterior maintenance, grounds care, the roof, and offering truly low-maintenance living. Residents also enjoy a community pool just steps from the home, making it easy to relax and enjoy the Florida lifestyle. Step inside to a welcoming foyer with a convenient half bath for guests. Continue into the bright, open-concept main living area, which boasts Travertine tile flooring, and where the beautifully updated kitchen features white cabinetry, quartz countertops, a breakfast bar, ample storage, and a fantastic corner pantry with built-in shelving. The kitchen flows seamlessly into the living and dining room, creating an ideal space for everyday living and entertaining. Pocket sliding doors lead to the screened-in lanai and brick-paver patio, where you can enjoy peaceful pond views and a private, fenced outdoor space. Upstairs, the spacious primary suite is positioned at the front of the home and features vaulted ceilings, an oversized wall closet, and a private en-suite bath with a step-in shower. Down the hall, the beautifully updated guest bath offers a tub/shower combination, while a linen closet provides additional storage. The two secondary bedrooms are located at the rear of the home, with one featuring a sizable walk-in closet and the other offering a generous wall closet. The entire second floor is light and bright with high-volume ceilings and attractive wood-look luxury vinyl plank flooring. Thoughtful storage continues throughout the home, including great under-stair storage, a laundry room with cabinetry, and direct access to the one-car garage. Recent updates in 2023 include quartz kitchen countertops, luxury vinyl plank flooring upstairs, carpeting on the staircase, reglazing of the guest bathtub, four new PGT hurricane rated windows (two double hung in the primary and sliding windows in the rear bedrooms), and a vinyl-coated chain-link fence enclosing the rear patio area overlooking the water. With these improvements already completed, there is truly nothing left to do but move in and start enjoying your new home. Located in a convenient Oldsmar location near Tampa Road, approximately 20 minutes to Tampa International Airport (TPA), St. Pete-Clearwater International Airport (PIE) and popular Honeymoon Island, you’ll also have easy access to restaurants, shopping, and so much more. Add in the community pool, peaceful pond setting, garage, and low-maintenance HOA lifestyle, and this wonderful townhome offers the perfect blend of comfort, convenience, and Florida living. Come see it for yourself!
Accepting backups
$395,000
216 HEMINGWAY DRIVE, OLDSMAR, FL 34677
3beds
1,452sqft
Townhouse
Built in 1997
2,736 Square Feet Lot
$382,300 Zestimate®
$272/sqft
$265/mo HOA
What's special
One-car garageBeautifully updated kitchenBreakfast barBeautifully updated guest bathQuartz countertopsOversized wall closetCommunity pool
- 58 days
- 400
- 24
Zillow last checked:
Listing updated:
Listed by:
Vanessa Leonard 727-647-2706,
KELLER WILLIAMS REALTY- PALM HARBOR 727-772-0772
Source: Stellar MLS,MLS#: TB8539671 Originating MLS: Suncoast Tampa
Originating MLS: Suncoast Tampa
Facts & features
Interior
Bedrooms & bathrooms
- Bedrooms: 3
- Bathrooms: 3
- Full bathrooms: 2
- 1/2 bathrooms: 1
Primary bedroom
- Features: Built-in Closet
- Level: Second
- Area: 242.08 Square Feet
- Dimensions: 17.8x13.6
Kitchen
- Level: First
- Area: 147.06 Square Feet
- Dimensions: 12.9x11.4
Living room
- Level: First
- Area: 264.26 Square Feet
- Dimensions: 14.6x18.1
Heating
- Central
Cooling
- Central Air
Appliances
- Included: Dishwasher, Dryer, Electric Water Heater, Microwave, Range, Refrigerator, Washer
- Laundry: Laundry Room
Features
- Ceiling Fan(s), High Ceilings, PrimaryBedroom Upstairs, Solid Wood Cabinets, Stone Counters
- Flooring: Luxury Vinyl, Tile, Travertine
- Doors: Sliding Doors
- Has fireplace: No
Interior area
- Total structure area: 1,452
- Total interior livable area: 1,452 sqft
Video & virtual tour
Property
Parking
- Total spaces: 1
- Parking features: Driveway
- Attached garage spaces: 1
- Has uncovered spaces: Yes
Features
- Levels: Two
- Stories: 2
- Exterior features: Sidewalk
- Pool features: In Ground
- Fencing: Chain Link,Vinyl
- Has view: Yes
- View description: Water, Pond
- Has water view: Yes
- Water view: Water,Pond
Lot
- Size: 2,736 Square Feet
Details
- Parcel number: 142816865890000025
- Special conditions: None
Construction
Type & style
- Home type: Townhouse
- Property subtype: Townhouse
Materials
- Block
- Foundation: Slab
- Roof: Shingle
Condition
- New construction: No
- Year built: 1997
Utilities & green energy
- Sewer: Public Sewer
- Water: Public
- Utilities for property: Cable Connected, Electricity Connected, Sewer Connected, Water Connected
Community & HOA
Community
- Features: Pool, Sidewalks
- Pet fee: $0 monthly
- Subdivision: SUN KETCH TWNHMS AT CYPRESS LAKES
HOA
- Has HOA: Yes
- Amenities included: Pool
- Services included: Community Pool, Reserve Fund, Maintenance Structure, Maintenance Grounds, Pool Maintenance
- HOA fee: $265 monthly
- HOA name: Management and Associates
- HOA phone: 813-433-2000
Location
- Region: Oldsmar
Financial & listing details
- Price per square foot: $272/sqft
- Tax assessed value: $294,658
- Annual tax amount: $4,435
- Date on market: 8/20/2026
- Cumulative days on market: 48 days
- Listing terms: Cash,Conventional
- Ownership: Fee Simple
- Total actual rent: 0
- Electric utility on property: Yes
- Road surface type: Asphalt
Estimated market value
$382,300
$363,000 - $401,000
$2,422/mo
Price history
| Date | Event | Price |
|---|---|---|
| 8/20/2026 | Listed for sale | $395,000$272/sqft |
Source:  Stellar MLS #TB8539671 Report a problem Stellar MLS #TB8539671 Report a problem | ||
| 6/25/2022 | Sold | $395,000-1.2%$272/sqft |
Source: Public Record Report a problem | ||
| 6/13/2022 | Pending sale | $399,900$275/sqft |
Source: Stellar MLS #U8165599 Report a problem | ||
| 6/10/2022 | Listed for sale | $399,900+166.6%$275/sqft |
Source: Stellar MLS #U8165599 Report a problem | ||
| 8/12/2012 | Listed for sale | $150,000+41.4%$103/sqft |
Source: Prudential Tropical Realty #T2531244 Report a problem | ||
| 10/1/1997 | Sold | $106,100$73/sqft |
Source: Public Record Report a problem | ||
Public tax history
| Year | Property taxes | Tax assessment |
|---|---|---|
| 2025 | $4,435 -6.9% | $294,658 -7.9% |
| 2024 | $4,765 +1.5% | $319,915 +3% |
| 2023 | $4,694 +275.3% | $310,597 +175.5% |
| 2022 | $1,251 -0.2% | $112,740 +3% |
| 2021 | $1,253 +0.8% | $109,456 +1.4% |
| 2020 | $1,243 +2.6% | $107,945 +2.3% |
| 2019 | $1,211 | $105,518 +1.9% |
| 2018 | $1,211 +2.1% | $103,551 +2.1% |
| 2017 | $1,186 +3.1% | $101,421 +2.1% |
| 2016 | $1,151 -1.7% | $99,335 +0.7% |
| 2015 | $1,170 +0.8% | $98,644 +0.8% |
| 2014 | $1,161 +1.1% | $97,861 +1.5% |
| 2013 | $1,148 +1.4% | $96,415 +1.1% |
| 2012 | $1,132 | $95,393 -0.1% |
| 2011 | -- | $95,512 -11.9% |
| 2010 | -- | $108,378 -0.1% |
| 2009 | -- | $108,524 +0.1% |
| 2008 | $1,351 | $108,416 +3% |
| 2007 | -- | $105,258 -21.2% |
| 2005 | -- | $133,600 +14.3% |
| 2004 | $1,570 +2% | $116,900 +0.4% |
| 2003 | $1,539 +4.2% | $116,400 +5.3% |
| 2002 | $1,477 | $110,500 +14.4% |
| 2001 | $1,477 +4.6% | $96,600 +2.1% |
| 2000 | $1,413 | $94,600 |
Find assessor info on the county website
Monthly payment
Est. payment
Payment breakdown
Explore the cost of this home by adjusting the details. Changes won't be saved.Climate risks
Neighborhood: 34677
Nearby schools
Schools provided by the listing agent
- Elementary: Forest Lakes Elementary-PN
- Middle: Carwise Middle-PN
- High: East Lake High-PN
Source: Stellar MLS. This data may not be complete. We recommend contacting the local school district to confirm school assignments for this home.
Similar homes
- $379,9003 bd3 ba1.8k sqft106 BRENT CIRCLE, OLDSMAR, FL 34677For Sale

 MLS ID #TB8545646, James Wheeler, PA, CHARLES RUTENBERG REALTY INC. Stellar MLS
 - $399,5004 bd2 ba1.2k sqft335 COUNTRY CLUB DRIVE, OLDSMAR, FL 34677For Sale
 MLS ID #TB8557133, Andrea Simpson, PREMIER SOTHEBYS INTL REALTY. Stellar MLS
 - $374,0003 bd3 ba1.8k sqft108 BRENT CIRCLE, OLDSMAR, FL 34677For Sale
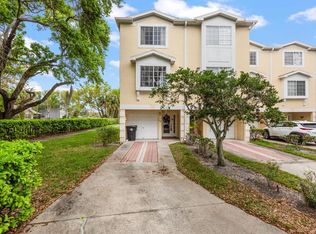 MLS ID #TB8483935, Bernie Lutz, FUTURE HOME REALTY INC. Stellar MLS
 - $451,0003 bd3 ba1.9k sqft1801 MAPLELEAF BOULEVARD, OLDSMAR, FL 34677For Sale
 MLS ID #TB8558659, Stephanie See, RESULTS REAL ESTATE INC. Stellar MLS
 - $375,0003 bd3 ba1.6k sqft2013 SUNSET WIND LOOP, OLDSMAR, FL 34677For SaleMLS ID #TB8507673, Nicole Chin, KELLER WILLIAMS TAMPA CENTRAL. Stellar MLS
- $399,0002 bd3 ba1.8k sqft3010 PALM KEY AVENUE, OLDSMAR, FL 34677For SaleMLS ID #TB8551175, Jarod Brewer, RE/MAX ACTION FIRST OF FLORIDA. Stellar MLS
- $460,0003 bd3 ba1.8k sqft129 BRENT CIRCLE, OLDSMAR, FL 34677For SaleMLS ID #TB8541656, Ena Ebanks, FUTURE HOME REALTY INC. Stellar MLS
- $389,9002 bd3 ba1.8k sqft2404 ARCH AVE, OLDSMAR, FL 34677For SaleMLS ID #TB8545397, Tara Cook, ORANGE GROVE PROPERTY SOLUTIONS. Stellar MLS
- $445,0003 bd3 ba1.8k sqft117 BRENT CIRCLE, OLDSMAR, FL 34677For SaleMLS ID #TB8513394, Jaybee Racaza-Benitez, BLAKE REAL ESTATE INC. Stellar MLS
- $404,0003 bd2 ba1.4k sqft1813 DRIFTWOOD CIRCLE N, OLDSMAR, FL 34677For SaleMLS ID #TB8553447, Julie Barnhardt, BHHS FLORIDA PROPERTIES GROUP. Stellar MLS
- $380,0003 bd3 ba1.6k sqft1505 SUNSET WIND LOOP, OLDSMAR, FL 34677For SaleMLS ID #W7883526, Eric Jenkins, PA, KELLER WILLIAMS REALTY- PALM HARBOR. Stellar MLS
- $425,0003 bd2 ba1.5k sqft1704 HIBISCUS CIRCLE S, OLDSMAR, FL 34677For SaleMLS ID #TB8555053, Sid Vehabovic, AMERICAN HERITAGE REALTY, INC.. Stellar MLS
- $449,0002 bd2 ba1.6k sqft546 TROUT LANE, OLDSMAR, FL 34677For SaleMLS ID #TB8558799, David Hutcheson, HUTCHESON REAL ESTATE. Stellar MLS
- $345,0002 bd3 ba1.5k sqft300 STATE STREET E #326, OLDSMAR, FL 34677For SaleMLS ID #TB8547413, Laima Ferrer, CHARMING HOMES REALTY LLC. Stellar MLS
- $425,0003 bd2 ba1.5k sqft80 SUMMERWINDS LANE, OLDSMAR, FL 34677For SaleMLS ID #TB8529421, Robert McCaffery, BHHS FLORIDA PROPERTIES GROUP. Stellar MLS
- $437,5003 bd3 ba1.8k sqft1309 SUNSET WIND LOOP, OLDSMAR, FL 34677For SaleMLS ID #TB8526089, Anabel Ottersbach, DALTON WADE INC. Stellar MLS
- $397,0003 bd2 ba1.8k sqft208 CLAYS TRAIL #208, OLDSMAR, FL 34677For SaleMLS ID #TB8530374, Alicia Maudlin, CHARLES RUTENBERG REALTY INC. Stellar MLS
- $360,0003 bd2 ba1.4k sqft1909 CASTLE BAY COURT, OLDSMAR, FL 34677For SaleMLS ID #TB8535099, Craig Berenger, Jr., BHHS FLORIDA PROPERTIES GROUP. Stellar MLS
- $355,7003 bd2 ba1.2k sqft206 BEDFORD STREET, OLDSMAR, FL 34677For SaleMLS ID #TB8455925, Tanja Cisliek, FUTURE HOME REALTY INC. Stellar MLS
- $439,0003 bd2 ba1.4k sqft102 SHORE DRIVE E, OLDSMAR, FL 34677For SaleMLS ID #O6425984, Sandra Rivera, LPT REALTY, LLC. Stellar MLS
