A stunning brick Colonial built in 1935, 208 Hempstead Place is located in the highly desirable Eastover neighborhood of Charlotte. This classic residence showcases timeless architectural charm and refined elegance throughout. Ivy-clad pergolas grace both the front and rear of the home, while decorative wood fencing along the front enhances curb appeal and provides privacy. The beautifully landscaped backyard is an entertainer's retreat, featuring a pool, brick patio, pool house and a secluded courtyard retreat. A rare opportunity that seamlessly blends historic character with modern outdoor luxury.
Sold for $2,325,000
Street View
$2,325,000
208 Hempstead Pl, Charlotte, NC 28207
4beds
2,795sqft
Single Family Residence
Built in 1935
10,628 Square Feet Lot
$2,300,000 Zestimate®
$832/sqft
$5,969 Estimated rent
Home value
$2,300,000
$2.14M - $2.48M
$5,969/mo
Zestimate® history
Owner options
List your home for rent
$5,969/mo
Rent Zestimate®
Find your next renter with Zillow Rental Manager. Plus, with online applications, you can quickly screen prospective tenants – for free.
$5,969/mo
Rent Zestimate®
Refinance and save
$15,457/mo
Est. payment
Refinancing to a lower rate could help reduce your monthly payments and save thousands over the life of the loan.
$15,457/mo
Est. payment
Explore your selling options
Work with a Zillow partner agent
Leverage their expertise and Zillow's premium Showcase listings to get your home seen by more buyers.
Get startedList with your own agent
Get your home in front of millions of buyers by listing it on Zillow.
Learn how to do itSell it yourself
Take full control of how buyers see your home on Zillow by listing For Sale by Owner (FSBO).
List your homeWhat's special
Zillow last checked:
Listing updated:
Listed by:
Thomas P Grasty 213-804-5378,
Grasty Realty
Bought with:
Non Member
Non Member Office
Source: Doorify MLS,MLS#: 10141898
Facts & features
Interior
Bedrooms & bathrooms
- Bedrooms: 4
- Bathrooms: 4
- Full bathrooms: 3
- 1/2 bathrooms: 1
- Main level bathrooms: 2
Primary bedroom
- Level: Second
- Area: 27192 Square Feet
- Dimensions: 206 x 132
Bedroom 2
- Level: Second
- Area: 21216 Square Feet
- Dimensions: 156 x 136
Bedroom 3
- Level: Second
- Area: 13800 Square Feet
- Dimensions: 138 x 100
Bedroom 4
- Level: Second
- Dimensions: 1,011 x 152
Primary bathroom
- Level: Second
- Area: 3960 Square Feet
- Dimensions: 88 x 45
Bathroom 2
- Description: Half Bath
- Level: Main
- Area: 2016 Square Feet
- Dimensions: 56 x 36
Bathroom 3
- Level: Main
- Area: 41238 Square Feet
- Dimensions: 711 x 58
Bathroom 4
- Level: Second
- Area: 59170 Square Feet
- Dimensions: 97 x 610
Dining room
- Level: Main
- Dimensions: 139 x 1,310
Other
- Level: Main
- Area: 14841 Square Feet
- Dimensions: 97 x 153
Family room
- Level: Main
- Area: 39780 Square Feet
- Dimensions: 195 x 204
Kitchen
- Level: Main
- Area: 15500 Square Feet
- Dimensions: 155 x 100
Laundry
- Level: Main
- Area: 1624 Square Feet
- Dimensions: 28 x 58
Living room
- Level: Main
- Area: 30141 Square Feet
- Dimensions: 197 x 153
Mud room
- Level: Main
- Dimensions: 1,011 x 1,310
Other
- Description: Second Floor Landing
- Level: Second
- Area: 7416 Square Feet
- Dimensions: 103 x 72
Heating
- Central, Forced Air, Natural Gas, Zoned
Cooling
- Central Air, Dual, ENERGY STAR Qualified Equipment, Heat Pump
Appliances
- Included: Built-In Electric Range, Built-In Freezer, Built-In Electric Oven, Built-In Refrigerator, Dryer, Disposal, Dishwasher, Electric Cooktop, Exhaust Fan, Microwave, Stainless Steel Appliance(s), Washer
- Laundry: Laundry Closet, Electric Dryer Hookup, Main Level, Washer Hookup
Features
- Built-in Features, Bookcases, Ceiling Fan(s), Crown Molding, Granite Counters, High Ceilings, Kitchen Island, Recessed Lighting
- Flooring: Cork, Ceramic Tile, Hardwood
- Doors: Sliding Doors
- Windows: Plantation Shutters, Wood Frames
- Basement: Crawl Space,Interior Entry,Partial,Unfinished,Unheated
- Number of fireplaces: 2
- Fireplace features: Den, Gas, Living Room, Wood Burning
- Common walls with other units/homes: No Common Walls
Interior area
- Total structure area: 2,795
- Total interior livable area: 2,795 sqft
- Finished area above ground: 2,795
- Finished area below ground: 0
Property
Parking
- Total spaces: 4
- Parking features: Driveway, Paver Block
- Uncovered spaces: 4
Features
- Levels: Two
- Stories: 2
- Patio & porch: Front Porch, Patio, Rear Porch
- Exterior features: Courtyard, Lighting, Fenced Yard
- Pool features: In Ground, Outdoor Pool
- Fencing: Brick,Back Yard,Full,Wood
Lot
- Size: 10,628 Square Feet
- Features: Back Yard, Front Yard, Landscaped
Details
- Additional structures: Pergola, Pool House
- Parcel number: 15507432
- Zoning: N1-A
- Special conditions: Standard
Construction
Type & style
- Home type: SingleFamily
- Architectural style: Colonial
- Property subtype: Single Family Residence
Materials
- Brick Veneer, Vinyl Siding, Wood Siding
- Foundation: Brick/Mortar
- Roof: Asphalt,Metal,Slate
Condition
- New construction: No
- Year built: 1935
Utilities & green energy
- Sewer: Public Sewer
- Water: Public
- Utilities for property: Cable Available, Electricity Connected, Natural Gas Connected, Phone Available, Sewer Connected, Water Connected, Septic Connected
Community & HOA
Community
- Security: Security Lights, Security System
- Subdivision: Eastover
HOA
- Has HOA: No
Location
- Region: Charlotte
Financial & listing details
- Price per square foot: $832/sqft
- Tax assessed value: $1,818,200
- Annual tax amount: $14,116
- Date on market: 1/16/2026
- Listing agreement: Exclusive Right To Sell
- Listing terms: Cash,Conventional
Price history
| Date | Event | Price |
|---|---|---|
| 3/12/2026 | Sold | $2,325,000-1.1%$832/sqft |
Source:  Doorify MLS #10141898 Report a problem Doorify MLS #10141898 Report a problem | ||
| 1/31/2026 | Pending sale | $2,350,000$841/sqft |
Source: Doorify MLS #10141898 Report a problem | ||
| 1/30/2026 | Price change | $2,350,000-5.1%$841/sqft |
Source: Doorify MLS #10141898 Report a problem | ||
| 1/16/2026 | Listed for sale | $2,475,000+150%$886/sqft |
Source: Doorify MLS #10141898 Report a problem | ||
| 5/9/2017 | Sold | $990,000$354/sqft |
Source: Public Record Report a problem | ||
Public tax history
| Year | Property taxes | Tax assessment |
|---|---|---|
| 2025 | -- | $1,818,200 |
| 2024 | -- | $1,818,200 |
| 2023 | -- | $1,818,200 +42.4% |
| 2022 | -- | $1,276,800 |
| 2021 | -- | $1,276,800 |
| 2020 | -- | $1,276,800 |
| 2019 | $12,413 +13% | $1,276,800 +53.6% |
| 2018 | $10,986 | $831,300 |
| 2017 | -- | $831,300 |
| 2016 | -- | $831,300 |
| 2015 | -- | $831,300 |
| 2014 | $10,739 | $831,300 -21.2% |
| 2013 | -- | $1,055,200 |
| 2012 | -- | $1,055,200 |
| 2011 | -- | $1,055,200 +18.9% |
| 2010 | -- | $887,800 |
| 2009 | -- | $887,800 |
| 2008 | -- | $887,800 |
| 2007 | -- | $887,800 |
| 2006 | -- | $887,800 |
| 2005 | -- | $887,800 |
| 2004 | -- | $887,800 |
| 2003 | -- | $887,800 +80.4% |
| 2002 | -- | $492,150 |
| 2001 | -- | $492,150 |
| 2000 | -- | $492,150 |
Find assessor info on the county website
Neighborhood: Eastover
Nearby homes
- $2,750,3005 bd4 ba3.6k sqft200 Hempstead Pl, Charlotte, NC 28207Off Market

- $2,939,7004 bd3 ba4.3k sqft214 Hempstead Pl, Charlotte, NC 28207Off Market
- $4,419,9004 bd4 ba3.4k sqft220 Hempstead Pl, Charlotte, NC 28207Off Market
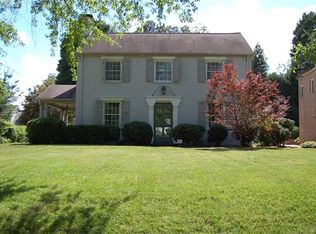
- $1,959,5004 bd2 ba2.4k sqft226 Hempstead Pl, Charlotte, NC 28207Off Market
- $2,637,9004 bd3 ba2.8k sqft209 Hempstead Pl, Charlotte, NC 28207Off Market
- $6,798,7006 bd5 ba7.2k sqft201 Cherokee Rd, Charlotte, NC 28207Off Market
- $3,073,5004 bd4 ba4k sqft201 Hempstead Pl, Charlotte, NC 28207Off Market
- $4,700,0006 bd7 ba6.7k sqft308 Fenton Pl, Charlotte, NC 28207Sold
Nearby schools
GreatSchools rating
- 9/10Eastover ElementaryGrades: K-5Distance: 0.4 mi
- 4/10Sedgefield MiddleGrades: 6-8Distance: 2 mi
- 7/10Myers Park HighGrades: 9-12Distance: 2.3 mi
Schools provided by the listing agent
- Elementary: Charlotte Mecklenburg Schools
- Middle: Charlotte Mecklenburg County Schools
- High: Charlotte Mecklenburg County Schools
Source: Doorify MLS. This data may not be complete. We recommend contacting the local school district to confirm school assignments for this home.
Get a cash offer in 3 minutes
Find out how much your home could sell for in as little as 3 minutes with a no-obligation cash offer.
Estimated market value
$2,300,000
Get a cash offer in 3 minutes
Find out how much your home could sell for in as little as 3 minutes with a no-obligation cash offer.
Estimated market value
$2,300,000
- North Carolina
- Mecklenburg County
- Charlotte
- 28207
- Eastover
- 208 Hempstead Pl
