Skip main navigation
Off market
  • $2,755,400

    200 Hempstead Pl, Charlotte, NC 28207

    5beds
    3,640sqft
    SingleFamily
    Built in 1930
    10,454 Square Feet Lot
    $2,755,400 Zestimate®
    $757/sqft
    $6,809 Estimated rent

    Home value

    $2,755,400

    $2.42M - $3.14M

    $6,809/mo

    Zestimate® history
    Loading
    Loading...

    Owner options

    List your home for rent

    $6,809/mo

    Rent Zestimate®

    Find your next renter with Zillow Rental Manager. Plus, with online applications, you can quickly screen prospective tenants – for free.

    Learn more

    $6,809/mo

    Rent Zestimate®

    Refinance and save

    $16,143/mo

    Est. payment

    Refinancing to a lower rate could help reduce your monthly payments and save thousands over the life of the loan.

    See today's rates

    $16,143/mo

    Est. payment

    Explore your selling options

    Work with a Zillow partner agent

    Leverage their expertise and Zillow's premium Showcase listings to get your home seen by more buyers.

    Get started

    List with your own agent

    Get your home in front of millions of buyers by listing it on Zillow.

    Learn how to do it

    Sell it yourself

    Take full control of how buyers see your home on Zillow by listing For Sale by Owner (FSBO).

    List your home

    What's special

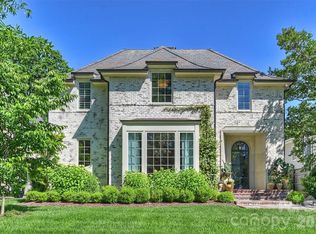
    Beautiful 1930's 5 bedroom home on prime corner lot Hempstead/Fenton. This home has been well maintained by owners for over 50 years. Original master bedroom upstairs with 3 bedrooms, jack n jill bathroom and hall bathroom. Master suite addition on the main with ADA doorways, hardwood floor, large bathroom and laundry/kitchenette adjacent. Original charm throughout, this home is ready for your vision or a completely new build. Features include spacious living/dining rooms, library with built in bookcases, kitchen and breakfast room, including butlers pantry. Two car detached garage, brick walls and fully fenced.

    This property is off market, which means it's not currently listed for sale or rent on Zillow. This may be different from what's available on other websites or public sources.

    Facts & features

    Interior

    Bedrooms & bathrooms
    • Bedrooms: 5
    • Bathrooms: 4
    • Full bathrooms: 3
    • 1/2 bathrooms: 1
    Heating
    • Forced air, Gas
    Cooling
    • Central
    Appliances
    • Included: Dishwasher, Garbage disposal, Range / Oven, Refrigerator
    • Laundry: Laundry Room, Main Level, Upper Level
    Features
    • Ceiling Fan(s), Wired for Data
    • Flooring: Tile, Hardwood
    • Doors: Storm Door(s)
    • Windows: Storm Window(s)
    • Basement: Crawl Space, Basement, Concrete
    • Attic: Pull Down Stairs, Attic Fan
    • Has fireplace: Yes
    • Fireplace features: Family Room
    Interior area
    • Total interior livable area: 3,640 sqft
    • Finished area below ground: 575

    Property

    Parking
    • Parking features: Garage
    Features
    • Exterior features: Wood
    • Fencing: Fenced Yard
    Lot
    • Size: 10,454 sqft
    • Features: Corner Lot
    Details
    • Parcel number: 15507433
    • Zoning: R3
    • Special conditions: Standard

    Construction

    Type & style
    • Home type: SingleFamily
    Condition
    • Year built: 1930

    Utilities & green energy

    • Water: City Water

    Community & neighborhood

    Location
    • Region: Charlotte

    Other

    Other facts
    • Flooring: Wood, Tile
    • BuildingFeatures: DSL/Cable Available
    • Zoning: R3
    • Heating: Forced Air, Natural Gas, Gas Hot Air/Furnace
    • Appliances: Dishwasher, Refrigerator, Disposal, Gas Water Heater, Oven
    • InteriorFeatures: Ceiling Fan(s), Wired for Data
    • GarageYN: true
    • HeatingYN: true
    • CoolingYN: true
    • FireplaceYN: 1
    • RoomsTotal: 2
    • CurrentFinancing: Conventional, VA, Cash
    • FireplaceFeatures: Family Room
    • LotFeatures: Corner Lot
    • OpenParkingSpaces: 0
    • SpecialListingConditions: Standard
    • Basement: Crawl Space, Basement, Concrete
    • FarmLandAreaUnits: Square Feet
    • ParkingFeatures: Driveway, Concrete, Garage - 2 Car
    • FoundationDetails: Brick/Mortar
    • CoveredSpaces: 2
    • OpenParkingYN: true
    • Fencing: Fenced Yard
    • LaundryFeatures: Laundry Room, Main Level, Upper Level
    • DoorFeatures: Storm Door(s)
    • WindowFeatures: Storm Window(s)
    • Attic: Pull Down Stairs, Attic Fan
    • BelowGradeFinishedArea: 575
    • WaterSource: City Water
    • StructureType: Site Built
    • ConstructionMaterials: Hardboard Siding
    • RoadResponsibility: Publicly Maintained Road

    Price history

    DateEventPrice
    10/4/2019Sold$1,035,000-8%$284/sqft
    Source: Canopy MLS as distributed by MLS GRID #3534651 Report a problem
    8/22/2019Pending sale$1,125,000$309/sqft
    Source: Helen Adams Realty #3534651 Report a problem
    7/30/2019Price change$1,125,000-2.2%$309/sqft
    Source: Helen Adams Realty #3534651 Report a problem
    7/20/2019Price change$1,150,000-4.2%$316/sqft
    Source: A.G. Williams R.E. Appraisal #3530782 Report a problem
    6/29/2019Price change$1,200,000-4%$330/sqft
    Source: A.G. Williams R.E. Appraisal #3473515 Report a problem
    4/19/2019Price change$1,250,000-3.5%$343/sqft
    Source: A.G. Williams R.E. Appraisal #3473515 Report a problem
    3/21/2019Listed for sale$1,295,000$356/sqft
    Source: Local MLS #3473515 Report a problem

    Public tax history

    YearProperty taxesTax assessment
    2025$16,071 +1.4%$2,073,100
    2024$15,851 +3.3%$2,073,100
    2023$15,345 +5.6%$2,073,100 +38.9%
    2022$14,529 +0.1%$1,492,600
    2021$14,518 +4.7%$1,492,600 +4.6%
    2020$13,872 +0.1%$1,426,400
    2019$13,856 +16.4%$1,426,400 +58.2%
    2018$11,906 +1.5%$901,900
    2017$11,728 $901,900
    2016$11,728 $901,900
    2015$11,728 +0.7%$901,900
    2014$11,646 $901,900 -4.3%
    2013-- $942,300 0%
    2012-- $942,400 -12.8%
    2011-- $1,080,700 +20%
    2010-- $900,600
    2009-- $900,600
    2008-- $900,600
    2007-- --
    2006-- $900,100
    2005-- $900,100
    2004-- $900,100 -6.8%
    2003-- $965,600 +67.9%
    2002-- $574,980
    2001-- $574,980 +4.1%
    2000-- $552,500

    Find assessor info on the county website

    Neighborhood: Eastover

    Nearby schools

    GreatSchools rating
    Schools provided by the listing agent
    • Elementary: Eastover
    • Middle: Alexander Graham
    • High: Myers Park

    Source: The MLS. This data may not be complete. We recommend contacting the local school district to confirm school assignments for this home.

    Get a cash offer in 3 minutes
    Find out how much your home could sell for in as little as 3 minutes with a no-obligation cash offer.
    Estimated market value
    $2,755,400
    Get a cash offer in 3 minutes
    Find out how much your home could sell for in as little as 3 minutes with a no-obligation cash offer.
    Estimated market value
    $2,755,400