Welcome to this lovely single level, newly built home. As you enter the front door, you will find a large living room with crown molding and carpeted floors that is open to the dining area and kitchen. The large living room windows allow plenty of light to pour in to brighten up the main living space. The dining area, which is open to the kitchen, has a walk-out to the backyard and beautiful luxury vinyl flooring throughout. The kitchen offers so much space with a large center island, stainless steel appliances, cool white cabinets with soft close doors and quartz countertops, a pantry, and a window over the sink that overlooks the backyard. The master suite is very spacious with a walk-in shower and an adjoining 5 pc master bath with a large soaking tub, an oversized custom tiled shower, and double vanity with quartz countertops. There are 2 additional spacious bedrooms with large closets and a separate full bathroom that also has quartz countertops and a beautifully tiled shower. The laundry room is just off of the garage which also serves as a mudroom area. Everything is on the main level with no stairs for ease and convenience. The 2 car attached garage has 2 garage door openers. Front yard is xeriscaped to keep your water bill and yardwork to a minimum.
Sold
$390,000
208 High Meadows Dr, Florence, CO 81226
3beds
1,631sqft
Manufactured Home
Built in 2023
7,753 Square Feet Lot
$389,900 Zestimate®
$239/sqft
$2,497 Estimated rent
Home value
$389,900
$370,000 - $409,000
$2,497/mo
Zestimate® history
Owner options
List your home for rent
$2,497/mo
Rent Zestimate®
Find your next renter with Zillow Rental Manager. Plus, with online applications, you can quickly screen prospective tenants – for free.
$2,497/mo
Rent Zestimate®
Refinance and save
$2,254/mo
Est. payment
Refinancing to a lower rate could help reduce your monthly payments and save thousands over the life of the loan.
$2,254/mo
Est. payment
Explore your selling options
Work with a Zillow partner agent
Leverage their expertise and Zillow's premium Showcase listings to get your home seen by more buyers.
Get startedList with your own agent
Get your home in front of millions of buyers by listing it on Zillow.
Learn how to do itSell it yourself
Take full control of how buyers see your home on Zillow by listing For Sale by Owner (FSBO).
List your homeWhat's special
Zillow last checked:
Listing updated:
Listed by:
Monica Breckenridge 719-888-7465,
Pink Realty,
Jessica Brown 217-712-0154,
Pink Realty
Bought with:
Outside Sales Agent Outside Sales Agent
Outside Sales Office
Source: PAR,MLS#: 216543
Facts & features
Interior
Bedrooms & bathrooms
- Bedrooms: 3
- Bathrooms: 2
- Full bathrooms: 2
- Main level bedrooms: 3
Primary bedroom
- Level: Main
- Area: 182
- Dimensions: 13 x 14
Bedroom 2
- Level: Main
- Area: 130
- Dimensions: 13 x 10
Bedroom 3
- Level: Main
- Area: 110
- Dimensions: 11 x 10
Kitchen
- Level: Main
- Area: 280
- Dimensions: 14 x 20
Living room
- Level: Main
- Area: 260
- Dimensions: 13 x 20
Features
- New Paint, Ceiling Fan(s), Walk-In Closet(s), Soaking Tub, Walk-in Shower, Hard Surface Counter Top
- Flooring: New Floor Coverings
- Basement: Crawl Space
- Has fireplace: No
Interior area
- Total structure area: 1,631
- Total interior livable area: 1,631 sqft
Property
Parking
- Total spaces: 3
- Parking features: 3 Car Garage Attached, Garage Door Opener
- Attached garage spaces: 2
- Covered spaces: 3
Accessibility
- Accessibility features: Handicap Access
Features
- Patio & porch: Porch-Covered-Front
- Has view: Yes
- View description: Mountain(s)
Lot
- Size: 7,753 Square Feet
- Dimensions: 71 x 109
- Features: Rock-Front
Details
- Parcel number: 99804343
- Zoning: R-3
- Special conditions: Standard
Construction
Type & style
- Home type: MobileManufactured
- Architectural style: Ranch
- Property subtype: Manufactured Home
Condition
- Year built: 2023
Utilities & green energy
Green energy
- Water conservation: Water-Smart Landscaping
Community & HOA
Community
- Security: Smoke Detector/CO
- Subdivision: West of Pueblo County
HOA
- Has HOA: Yes
- HOA fee: $45 quarterly
Location
- Region: Florence
Financial & listing details
- Price per square foot: $239/sqft
- Tax assessed value: $375,567
- Annual tax amount: $127
- Date on market: 8/28/2023
- Road surface type: Paved
Price history
| Date | Event | Price |
|---|---|---|
| 12/15/2023 | Sold | $390,000-2.4%$239/sqft |
Source:  PAR #216543 Report a problem PAR #216543 Report a problem | ||
| 10/17/2023 | Contingent | $399,400$245/sqft |
Source: PAR #216543 Report a problem | ||
| 10/17/2023 | Pending sale | $399,400$245/sqft |
Source:  REcolorado as distributed by MLS GRID #5748683 Report a problem REcolorado as distributed by MLS GRID #5748683 Report a problem | ||
| 9/13/2023 | Price change | $399,400-0.1%$245/sqft |
Source:  elevateMLS #6804382 Report a problem elevateMLS #6804382 Report a problem | ||
| 8/21/2023 | Listed for sale | $399,900$245/sqft |
Source: elevateMLS #6804382 Report a problem | ||
Public tax history
| Year | Property taxes | Tax assessment |
|---|---|---|
| 2024 | $2,009 +1557.7% | $25,163 +1539.3% |
| 2023 | $121 -4.5% | $1,535 -3.8% |
| 2022 | $127 +1.4% | $1,595 |
| 2021 | $125 -7.8% | $1,595 -20% |
| 2020 | $136 -0.8% | $1,994 |
| 2019 | $137 +12.6% | $1,994 +13.6% |
| 2018 | $122 | $1,755 |
| 2017 | $122 +1.2% | $1,755 +0.3% |
| 2016 | $120 +1% | $1,750 |
| 2015 | $119 | $1,750 |
Find assessor info on the county website
Neighborhood: 81226
Nearby homes
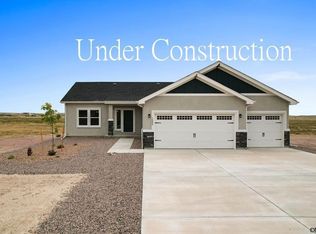
- $390,0003 bd2 ba1.6k sqft208 High Meadows Dr LOT 10, Florence, CO 81226Sold
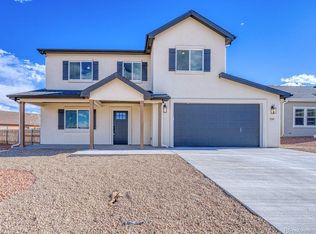
- $449,0003 bd3 ba2k sqft210 High Meadows Dr, Florence, CO 81226Sold
- $427,9003 bd2 ba1.8k sqft206 High Meadows Dr, Florence, CO 81226Sold

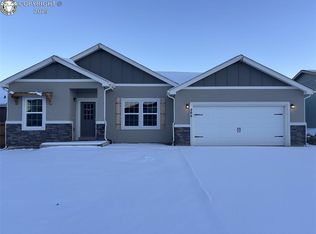
- $365,0004 bd2 ba1.7k sqft204 High Meadows Dr, Florence, CO 81226Sold
- $384,9003 bd2 ba1.5k sqft311 High Meadows Way, Florence, CO 81226Off Market
- $356,1003 bd2 ba1.4k sqft313 High Meadows Way, Florence, CO 81226Off Market
- $310,2003 bd2 ba1.2k sqft309 High Meadows Way, Florence, CO 81226Off Market
- $8,000-- bd-- ba-- sqft207 High Meadows Dr, Florence, CO 81226Off Market
Nearby schools
GreatSchools rating
- 4/10Fremont Elementary SchoolGrades: PK-6Distance: 1 mi
- 3/10Florence High SchoolGrades: 7-12Distance: 1.9 mi
Schools provided by the listing agent
- District: Re-2 Florence/Fremont
Source: PAR. This data may not be complete. We recommend contacting the local school district to confirm school assignments for this home.
- Colorado
- Fremont County
- Florence
- 81226
- 208 High Meadows Dr
Nearby cities
Nearby zip codes
Other Florence Topics
