When you buy this stunning Modern Farmhouse design by GTG Tranquility Homes, you can also save hundreds of dollars a month. That's because we're offering great incentives including amazing fixed rate financing. This brand new 2-story home has been built with quality inside and out ,a 3 car tandem garage, stunning kitchen, and a spectacular primary bedroom suite. From the covered front porch, enjoy views of Pikes Peak, then enter into the spacious great room featuring a wall-mounted fireplace, ultra durable luxury plank flooring, and ceiling fan. The great room opens to the large farmhouse style kitchen with plenty of counter space, task lighting and pendant lights, upgraded cabinets, quartz countertops, a center island with counter seating, a gas range/oven, pantry and large dining area, with a walk out to patio and back yard. The open staircase leads to the upper level featuring 3 bedrooms, including the spacious owner's suite offering a sitting area with mountain views, huge walk-in closet, and lavish private bath to take your self-care routine to the next level. The bath provides a stand-alone tub, walk-in shower with tile accents and a custom 84-inch double vanity. The other bedrooms are spacious and share a large full bath and the laundry. This home is located less than 40 minutes from Colorado Springs and is approximately one mile from the Emergent Campus and historic Main Street in Florence, Colorado, with specialty shops, restaurants, art gallery, and a brewery. This growing small city offers a fantastic quality of life, with exceptionally mild weather and unmatched outdoor recreation. The nearby Arkansas River provides world class rafting, fishing, paddle boarding and miles of trails for hiking and biking. In addition to this home, we have a variety of move-in ready homes in Florence and 2 communities in Canon City, with great incentives to make this your best move yet. Let us help you find your dream home today!
Sold for $449,000
$449,000
210 High Meadows Drive, Florence, CO 81226
3beds
2,055sqft
Single Family Residence
Built in 2023
6,781 Square Feet Lot
$429,200 Zestimate®
$218/sqft
$2,844 Estimated rent
Home value
$429,200
$408,000 - $451,000
$2,844/mo
Zestimate® history
Owner options
List your home for rent
$2,844/mo
Rent Zestimate®
Find your next renter with Zillow Rental Manager. Plus, with online applications, you can quickly screen prospective tenants – for free.
$2,844/mo
Rent Zestimate®
Refinance and save
$2,618/mo
Est. payment
Refinancing to a lower rate could help reduce your monthly payments and save thousands over the life of the loan.
$2,618/mo
Est. payment
Explore your selling options
Work with a Zillow partner agent
Leverage their expertise and Zillow's premium Showcase listings to get your home seen by more buyers.
Get startedList with your own agent
Get your home in front of millions of buyers by listing it on Zillow.
Learn how to do itSell it yourself
Take full control of how buyers see your home on Zillow by listing For Sale by Owner (FSBO).
List your homeWhat's special
Zillow last checked:
Listing updated:
Listed by:
Sylvia Jennings 719-751-5612 sylvia@peakdream.com,
Berkshire Hathaway HomeServices Rocky Mountain, REALTORS
Bought with:
Other MLS Non-REcolorado
NON MLS PARTICIPANT
Source: REcolorado as distributed by MLS GRID,MLS#: 2201909
Facts & features
Interior
Bedrooms & bathrooms
- Bedrooms: 3
- Bathrooms: 3
- Full bathrooms: 2
- 1/2 bathrooms: 1
- Main level bathrooms: 1
Primary bedroom
- Level: Upper
- Area: 216 Square Feet
- Dimensions: 12 x 18
Bedroom
- Level: Upper
- Area: 156 Square Feet
- Dimensions: 13 x 12
Bedroom
- Level: Upper
- Area: 156 Square Feet
- Dimensions: 13 x 12
Bathroom
- Description: 5 Pc Private Master Bath
- Level: Upper
- Area: 144 Square Feet
- Dimensions: 8 x 18
Bathroom
- Level: Upper
- Area: 60 Square Feet
- Dimensions: 6 x 10
Bathroom
- Level: Main
- Area: 36 Square Feet
- Dimensions: 6 x 6
Dining room
- Level: Main
- Area: 48 Square Feet
- Dimensions: 6 x 8
Great room
- Level: Main
- Area: 247 Square Feet
- Dimensions: 13 x 19
Heating
- Forced Air
Cooling
- Central Air
Appliances
- Included: Dishwasher, Disposal, Gas Water Heater, Microwave, Range
Features
- Ceiling Fan(s), Eat-in Kitchen, Five Piece Bath, Kitchen Island, Open Floorplan, Pantry, Primary Suite, Quartz Counters, Walk-In Closet(s)
- Flooring: Carpet, Vinyl
- Basement: Crawl Space
- Has fireplace: Yes
- Fireplace features: Electric, Family Room
Interior area
- Total structure area: 2,055
- Total interior livable area: 2,055 sqft
- Finished area above ground: 2,055
Property
Parking
- Total spaces: 3
- Parking features: Garage - Attached
- Attached garage spaces: 3
Features
- Levels: Two
- Stories: 2
- Patio & porch: Covered, Front Porch, Patio
- Has view: Yes
- View description: Mountain(s)
Lot
- Size: 6,781 Square Feet
- Features: Level
Details
- Parcel number: 000099804342
- Zoning: R
- Special conditions: Standard
Construction
Type & style
- Home type: SingleFamily
- Architectural style: Contemporary
- Property subtype: Single Family Residence
Materials
- Frame
- Roof: Composition
Condition
- New Construction
- New construction: Yes
- Year built: 2023
Details
- Builder model: Hannah
Utilities & green energy
- Electric: 220 Volts
- Sewer: Public Sewer
- Water: Public
Community & HOA
Community
- Subdivision: High Meadows
HOA
- Has HOA: Yes
- HOA fee: $75 quarterly
- HOA name: High Meadows
- HOA phone: 719-429-2558
Location
- Region: Florence
Financial & listing details
- Price per square foot: $218/sqft
- Tax assessed value: $252,203
- Annual tax amount: $121
- Date on market: 5/16/2024
- Listing terms: Cash,Conventional,FHA,USDA Loan,VA Loan
- Ownership: Builder
- Road surface type: Paved
Price history
| Date | Event | Price |
|---|---|---|
| 9/23/2024 | Sold | $449,000-2.2%$218/sqft |
Source:  REcolorado as distributed by MLS GRID #2201909 Report a problem REcolorado as distributed by MLS GRID #2201909 Report a problem | ||
| 8/29/2024 | Contingent | $459,000$223/sqft |
Source:  PAR #220292 Report a problem PAR #220292 Report a problem | ||
| 8/18/2024 | Pending sale | $459,000$223/sqft |
Source: BHHS broker feed #70297 Report a problem | ||
| 8/17/2024 | Contingent | $459,000$223/sqft |
Source:  elevateMLS #7015228 Report a problem elevateMLS #7015228 Report a problem | ||
| 6/12/2024 | Price change | $459,000-2.1%$223/sqft |
Source:  Royal Gorge AOR #70297 Report a problem Royal Gorge AOR #70297 Report a problem | ||
| 5/24/2024 | Price change | $469,000-1.3%$228/sqft |
Source: elevateMLS #7015228 Report a problem | ||
| 4/15/2024 | Price change | $475,000+3.5%$231/sqft |
Source: Royal Gorge AOR #70297 Report a problem | ||
| 4/11/2024 | Listed for sale | $459,000$223/sqft |
Source: elevateMLS #7015228 Report a problem | ||
| 3/4/2024 | Pending sale | $459,000$223/sqft |
Source: BHHS broker feed #70297 Report a problem | ||
| 3/4/2024 | Contingent | $459,000$223/sqft |
Source: PAR #220292 Report a problem | ||
| 2/18/2024 | Listed for sale | $459,000+2.2%$223/sqft |
Source: elevateMLS #7015228 Report a problem | ||
| 1/29/2024 | Listing removed | -- |
Source: Royal Gorge AOR #70052 Report a problem | ||
| 12/23/2023 | Listed for sale | $449,000+67.5%$218/sqft |
Source: PAR #219401 Report a problem | ||
| 4/25/2023 | Sold | $268,000+570%$130/sqft |
Source: Public Record Report a problem | ||
| 3/20/2023 | Contingent | $40,000$19/sqft |
Source: PAR #206525 Report a problem | ||
| 10/13/2022 | Listed for sale | $40,000-68.9%$19/sqft |
Source: elevateMLS #8887427 Report a problem | ||
| 8/30/2021 | Listing removed | -- |
Source:  Berkshire Hathaway HomeServices Report a problem Berkshire Hathaway HomeServices Report a problem | ||
| 7/13/2021 | Pending sale | $128,500$63/sqft |
Source:  Royal Gorge AOR #59073 Report a problem Royal Gorge AOR #59073 Report a problem | ||
| 6/30/2021 | Price change | $128,500-7.2%$63/sqft |
Source: Royal Gorge AOR #59073 Report a problem | ||
| 6/5/2021 | Price change | $138,500-6.7%$67/sqft |
Source: Royal Gorge AOR #59073 Report a problem | ||
| 5/23/2021 | Price change | $148,500-25.2%$72/sqft |
Source: Royal Gorge AOR #59073 Report a problem | ||
| 7/5/2018 | Listed for sale | $198,500$97/sqft |
Source: BHHS ROCKY MOUNTAIN FLORENCE #59073 Report a problem | ||
Public tax history
| Year | Property taxes | Tax assessment |
|---|---|---|
| 2024 | $1,349 +1013.2% | $16,898 +1000.8% |
| 2023 | $121 -4.5% | $1,535 -3.8% |
| 2022 | $127 +1.4% | $1,595 |
| 2021 | $125 -7.8% | $1,595 -20% |
| 2020 | $136 -0.8% | $1,994 |
| 2019 | $137 +12.6% | $1,994 +13.6% |
| 2018 | $122 | $1,755 |
| 2017 | $122 +1.2% | $1,755 +0.3% |
| 2016 | $120 +1% | $1,750 |
| 2015 | $119 | $1,750 |
Find assessor info on the county website
Neighborhood: 81226
Nearby homes
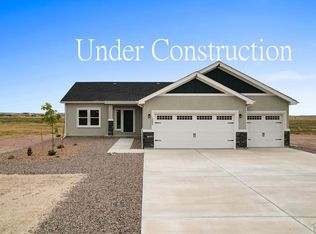
- $390,0003 bd2 ba1.6k sqft208 High Meadows Dr, Florence, CO 81226Sold
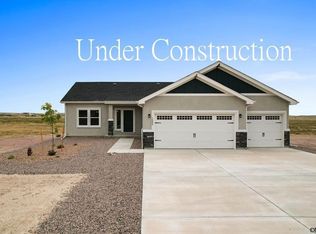
- $390,0003 bd2 ba1.6k sqft208 High Meadows Dr LOT 10, Florence, CO 81226Sold
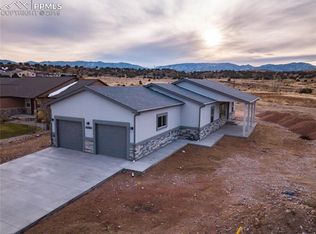
- $356,1003 bd2 ba1.4k sqft313 High Meadows Way, Florence, CO 81226Off Market
- $385,5003 bd2 ba1.6k sqft212 High Meadows Dr, Florence, CO 81226Off Market
- $384,9003 bd2 ba1.5k sqft311 High Meadows Way, Florence, CO 81226Off Market
- $427,9003 bd2 ba1.8k sqft206 High Meadows Dr, Florence, CO 81226Sold
- $310,2003 bd2 ba1.2k sqft309 High Meadows Way, Florence, CO 81226Off Market
- $8,000-- bd-- ba-- sqft209 High Meadows Dr, Florence, CO 81226Off Market
Nearby schools
GreatSchools rating
- 4/10Fremont Elementary SchoolGrades: PK-6Distance: 1 mi
- 3/10Florence High SchoolGrades: 7-12Distance: 1.9 mi
Schools provided by the listing agent
- Elementary: Fremont
- Middle: Fremont
- High: Florence
- District: Fremont RE-2
Source: REcolorado as distributed by MLS GRID. This data may not be complete. We recommend contacting the local school district to confirm school assignments for this home.


Get pre-qualified for a loan
At Zillow Home Loans, we can pre-qualify you in as little as 5 minutes with no impact to your credit score.An equal housing lender. NMLS #10287.
- Colorado
- Fremont County
- Florence
- 81226
- 210 High Meadows Drive
Nearby cities
Nearby zip codes
Other Florence Topics
