Freshly updated and full of charm, this two-bedroom, one-bath home in Park Hills offers comfortable living inside and inviting space outdoors. Walking distance to downtown Park Hills and Central High School. Restored hardwood floors throughout. The kitchen includes a range, refrigerator and dishwasher, while brand new central heating and cooling provide year-round comfort. A brand new roof provides peace of mind, and the full basement offers endless storage options and future possibilities for finishing. Step out onto the spacious elevated deck overlooking the fenced backyard, a great spot to enjoy your morning coffee or gather with friends. Come see what 208 High Street has to offer and schedule your showing today!
Active
Listed by: True Vision Realty, LLC • Christopher Seals • 314-541-6518
$169,500
208 High St, Park Hills, MO 63601
2beds
1,064sqft
Single Family Residence
Built in 1930
0.27 Acres Lot
$-- Zestimate®
$159/sqft
$-- HOA
What's special
Comfortable living insideBrand new roofRestored hardwood floors throughoutFreshly updatedInviting space outdoors
- 1 day
- 93
- 7
Likely to sell faster than
Zillow last checked:
Listing updated:
Listed by:
Christopher Seals 314-541-6518,
True Vision Realty, LLC
Source: MARIS,MLS#: 26072997 Originating MLS: Mineral Area Board of REALTORS
Facts & features
Interior
Bedrooms & bathrooms
- Bedrooms: 2
- Bathrooms: 1
- Full bathrooms: 1
- Main level bathrooms: 1
- Main level bedrooms: 2
Heating
- Has Heating (Unspecified Type)
Cooling
- Central Air
Appliances
- Included: Stainless Steel Appliance(s)
- Laundry: In Basement
Features
- Breakfast Room, Ceiling Fan(s), Granite Counters, Open Floorplan, Tub
- Flooring: Hardwood
- Basement: Concrete,Full,Storage Space,Sump Pump,Unfinished,Walk-Out Access
- Has fireplace: No
Interior area
- Total structure area: 1,064
- Total interior livable area: 1,064 sqft
- Finished area above ground: 1,064
Property
Parking
- Parking features: Additional Parking, Off Street, Paved
Features
- Levels: One
- Patio & porch: Deck, Front Porch, Rear Porch
- Fencing: Back Yard,Chain Link
Lot
- Size: 0.27 Acres
- Features: Back Yard, Corner Lot, Gentle Sloping, Rectangular Lot
Details
- Parcel number: 093007020150005.00
- Special conditions: Listing As Is
Construction
Type & style
- Home type: SingleFamily
- Architectural style: Ranch
- Property subtype: Single Family Residence
Materials
- Masonite
- Roof: Architectural Shingle
Condition
- Year built: 1930
Utilities & green energy
- Electric: Ameren
- Sewer: Public Sewer
- Water: Community
- Utilities for property: Electricity Connected, Natural Gas Connected, Sewer Connected
Community & HOA
Community
- Security: Carbon Monoxide Detector(s), Smoke Detector(s)
- Subdivision: Town/Flat River
HOA
- Has HOA: No
Location
- Region: Park Hills
Financial & listing details
- Price per square foot: $159/sqft
- Tax assessed value: $56,910
- Annual tax amount: $644
- Date on market: 11/20/2026
- Listing terms: Cash,FHA,USDA Loan,VA Loan
- Electric utility on property: Yes
Estimated market value
Not available
Estimated sales range
Not available
Not available
Price history
| Date | Event | Price |
|---|---|---|
| 11/20/2026 | Listed for sale | $169,500$159/sqft |
Source:  MARIS #26072997 Report a problem | ||
| 9/1/2026 | Listing removed | $1,600$2/sqft |
Source: Zillow Rentals Report a problem | ||
| 8/12/2026 | Listed for rent | $1,600$2/sqft |
Source: Zillow Rentals Report a problem | ||
Public tax history
| Year | Property taxes | Tax assessment |
|---|---|---|
| 2025 | $644 +9% | $10,810 +12.1% |
| 2024 | $591 -0.1% | $9,640 |
| 2023 | $592 +0% | $9,640 |
| 2022 | $591 +8.1% | $9,640 |
| 2021 | $547 +3% | $9,640 +6.4% |
| 2020 | $531 +0.1% | $9,060 |
| 2019 | $531 | $9,060 |
| 2018 | -- | $9,060 |
| 2017 | -- | $9,060 +0.1% |
| 2016 | -- | $9,050 |
| 2015 | -- | $9,050 |
| 2014 | -- | $9,050 |
| 2013 | -- | $9,050 |
| 2012 | -- | $9,050 |
| 2011 | -- | $9,050 |
| 2010 | -- | $9,050 |
Find assessor info on the county website
Monthly payment
Est. payment
Payment breakdown
Explore the cost of this home by adjusting the details. Changes won't be saved.Climate risks
Neighborhood: 63601
Nearby schools
Schools provided by the listing agent
- Elementary: Central Elem.
- Middle: Central Middle
- High: Central High
Source: MARIS. This data may not be complete. We recommend contacting the local school district to confirm school assignments for this home.
Similar homes
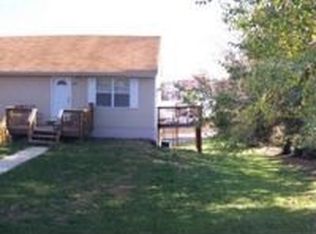
- $159,9003 bd1 ba1k sqft414 Crane St, Park Hills, MO 63601For Sale

 MLS ID #26072709, Thomas E King, Worth Clark Realty. MARIS
- $165,0002 bd2 ba806 sqft310 Lewis St, Park Hills, MO 63601For Sale
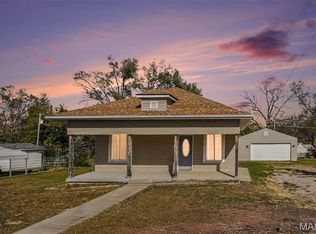 MLS ID #26071051, Cheryl R McClain, Realty Executives Premiere. MARIS
- $165,0003 bd1 ba1.2k sqft304 Poe St, Park Hills, MO 63601For Sale
 MLS ID #26054225, Thomas Mosley, Keller Williams Realty St. Louis. MARIS
- $--3 bd2 ba1.5k sqft800 5th St, Park Hills, MO 63601Auction
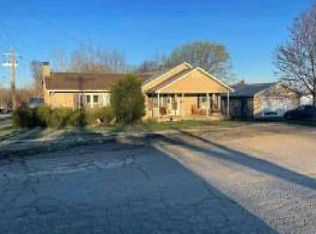 Auction.com 1
- $154,9992 bd1 ba832 sqft625 Ethel Ave, Park Hills, MO 63601For SaleMLS ID #26069884, Josh Cliff, True Vision Realty, LLC. MARIS
- $142,6002 bd1 ba1.1k sqft505 W Main St, Park Hills, MO 63601For SaleMLS ID #26060330, Nicholas W Woods, Coldwell Banker Hulsey. MARIS
- $195,0002 bd1 ba936 sqft314 9th St, Park Hills, MO 63601For SaleMLS ID #26061385, Ronda K Barks, Keller Williams Realty Platinum. MARIS
- $139,9002 bd2 ba812 sqft800 Tyler St, Park Hills, MO 63601For SaleMLS ID #26061939, Candace L Glore, Keller Williams Realty Platinum. MARIS
- $219,9005 bd3 ba1.1k sqft5 Pratt St, Park Hills, MO 63601For SaleMLS ID #26070835, Donyel M Burns, Keller Williams Realty Platinum. MARIS
- $120,0002 bd1 ba1.1k sqft7 Norwine St, Park Hills, MO 63601For SaleMLS ID #26070507, Heather L Brewer, Wolfe Realty. MARIS
- $189,0003 bd2 ba768 sqft987 N Front St, Park Hills, MO 63601New ConstructionMLS ID #26066660, Donyel M Burns, Keller Williams Realty Platinum. MARIS
- $99,9002 bd1 ba1.1k sqft906 W Main St, Park Hills, MO 63601For SaleMLS ID #26072353, Mark Prizer, Vylla Home. MARIS
- $174,5004 bd1 ba1.2k sqft703 1st St, Park Hills, MO 63601For SaleMLS ID #26066961, Vanessa L Trokey, Keller Williams Realty Platinum. MARIS
- $114,9003 bd3 ba1.3k sqft311 High St, Park Hills, MO 63601For SaleMLS ID #26038192, Michael A Zouglas, REO Xpress, LLC. MARIS
- $139,0002 bd1 ba720 sqft212 7th St, Park Hills, MO 63601For SaleMLS ID #26035236, Holly Miller, Magnolia Realty, LLC. MARIS
