Skip main navigation
Sold for $465,000
  • $465,000

    208 Hillcrest Dr, Mechanicsburg, IL 62545

    4beds
    3,660sqft
    Single Family Residence, Residential
    Built in 2017
    0.29 Acres Lot
    $489,700 Zestimate®
    $127/sqft
    $2,882 Estimated rent

    Home value

    $489,700

    $465,000 - $514,000

    $2,882/mo

    Zestimate® history
    Loading
    Loading...

    Owner options

    List your home for rent

    $2,882/mo

    Rent Zestimate®

    Find your next renter with Zillow Rental Manager. Plus, with online applications, you can quickly screen prospective tenants – for free.

    Learn more

    $2,882/mo

    Rent Zestimate®

    Refinance and save

    $3,331/mo

    Est. payment

    Refinancing to a lower rate could help reduce your monthly payments and save thousands over the life of the loan.

    See today's rates

    $3,331/mo

    Est. payment

    Explore your selling options

    Work with a Zillow partner agent

    Leverage their expertise and Zillow's premium Showcase listings to get your home seen by more buyers.

    Get started

    List with your own agent

    Get your home in front of millions of buyers by listing it on Zillow.

    Learn how to do it

    Sell it yourself

    Take full control of how buyers see your home on Zillow by listing For Sale by Owner (FSBO).

    List your home

    What's special

    Extra deep second bayPrivate bathroomNice hall bathroomPrimary suiteFamily room spaceOpen floor planHobby space
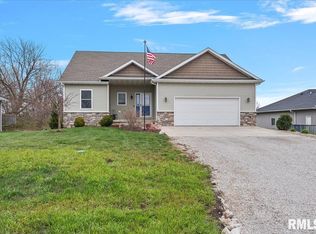
    This immaculate 4 bedroom, 3 bathroom ranch overlooks a serene pasture and is strategically located 1/2 way between Springfield and Decatur. Step in the foyer with hardwood floors and you'll instantly fall in love the with open floor plan featuring vaulted ceilings, a large central living room, a dream kitchen and dining area with luxury vinyl tile floors, new tile backsplash in 2022, solid surface countertops, custom cabinets, and an extra roomy pantry! The drop zone and laundry room with bespoke cabinetry make home organization a breeze! The real stunner is the heated and cooled sunroom that runs across the back of the home and has a slider that steps out onto a deck overlooking the fully fenced back yard (2021) and the rolling pasture beyond. The primary suite sits peacefully at the rear of the home with a walk-in closet and private bathroom with dual sinks. Two guest bedrooms are up front with roomy closets of their own and share a nice hall bathroom. Downstairs contains the 4th bedroom, huge full bathroom, and a family room space that can be configured many different ways for all sorts of activities! There is also plentiful unfinished space for off-season storage. But it's the garage that offers a real surprise...it's 1,000 sq ft w/an extra deep second bay that can easily fit 3 trucks tandem or as a workshop, a hobby space or for even more storage! It also has a liquid terrazzo floor and a garage heater. Whole home generator too! Pre-inspected.

    Zillow last checked:

    Listing updated:

    Listed by:

    Megan M Pressnall Offc:217-787-7000,

    The Real Estate Group, Inc.

    Bought with:

    Susan Disco, 475160983

    The Real Estate Group, Inc.

    Source: RMLS Alliance as distributed by MLS GRID,MLS#: CA1029043MLS LogoOriginating MLS: Capital Area Association of Realtors

    Facts & features

    Interior

    Bedrooms & bathrooms
    • Bedrooms: 4
    • Bathrooms: 3
    • Full bathrooms: 3
    Bedroom 1
    • Level: Main
    • Dimensions: 17ft 5in x 13ft 0in
    Bedroom 2
    • Level: Main
    • Dimensions: 12ft 4in x 12ft 0in
    Bedroom 3
    • Level: Main
    • Dimensions: 12ft 1in x 14ft 11in
    Bedroom 4
    • Level: Basement
    • Dimensions: 13ft 9in x 16ft 11in
    Other
    • Level: Main
    • Dimensions: 15ft 1in x 11ft 3in
    Other
    • Area: 1254
    Additional room
    • Description: Sunroom
    • Level: Main
    • Dimensions: 19ft 1in x 15ft 6in
    Family room
    • Level: Basement
    • Dimensions: 39ft 3in x 28ft 9in
    Kitchen
    • Level: Main
    • Dimensions: 15ft 11in x 13ft 11in
    Laundry
    • Level: Main
    • Dimensions: 11ft 4in x 7ft 5in
    Living room
    • Level: Main
    • Dimensions: 21ft 3in x 19ft 11in
    Main level
    • Area: 2406
    Heating
    • Has Heating (Unspecified Type)
    Cooling
    • Central Air
    Appliances
    • Included: Dishwasher, Disposal, Range Hood, Microwave, Range, Refrigerator, Water Purifier, Water Softener Owned, Gas Water Heater
    Features
    • Ceiling Fan(s), Vaulted Ceiling(s), High Speed Internet, Solid Surface Counter
    • Windows: Skylight(s), Blinds
    • Basement: Daylight,Egress Window(s),Full,Partially Finished
    Interior area
    • Total structure area: 2,406
    • Total interior livable area: 3,660 sqft

    Property

    Parking
    • Total spaces: 3
    • Parking features: Attached, Oversized, Tandem
    • Attached garage spaces: 3
    • Details: Number Of Garage Remotes: 4
    Features
    • Patio & porch: Deck
    Lot
    • Size: 0.29 Acres
    • Dimensions: 68 x 185
    • Features: Cul-De-Sac, Sloped
    Details
    • Parcel number: 16260426057
    • Other equipment: Radon Mitigation System

    Construction

    Type & style
    • Home type: SingleFamily
    • Architectural style: Ranch
    • Property subtype: Single Family Residence, Residential
    Materials
    • Frame, Steel Frame, Brick, Vinyl Siding
    • Foundation: Concrete Perimeter
    • Roof: Shingle
    Condition
    • New construction: No
    • Year built: 2017

    Utilities & green energy

    • Sewer: Public Sewer
    • Water: Public
    • Utilities for property: Cable Available

    Community & HOA

    Community
    • Subdivision: Hillcrest Drive
    Location
    • Region: Mechanicsburg

    Financial & listing details

    • Price per square foot: $127/sqft
    • Tax assessed value: $393,474
    • Annual tax amount: $7,794
    • Date on market: 5/8/2024
    • Cumulative days on market: 8 days
    • Road surface type: Paved

    Price history

    DateEventPrice
    6/28/2024Sold$465,000-3.1%$127/sqft
    Source: RMLS Alliance as distributed by MLS GRID #CA1029043 Report a problem
    5/17/2024Pending sale$479,900$131/sqft
    Source: RMLS Alliance as distributed by MLS GRID #CA1029043 Report a problem
    5/9/2024Listed for sale$479,900+28%$131/sqft
    Source: RMLS Alliance as distributed by MLS GRID #CA1029043 Report a problem
    8/10/2021Sold$375,000-2.6%$102/sqft
    Source: RMLS Alliance as distributed by MLS GRID #CA1005817 Report a problem
    6/16/2021Pending sale$384,900$105/sqft
    Source: RMLS Alliance as distributed by MLS GRID #CA1005817 Report a problem
    6/2/2021Price change$384,900-3%$105/sqft
    Source: RMLS Alliance as distributed by MLS GRID #CA1005817 Report a problem
    4/7/2021Listed for sale$397,000+1034.3%$108/sqft
    Source: RMLS Alliance as distributed by MLS GRID #CA1005817 Report a problem
    6/5/2015Sold$35,000$10/sqft
    Source: RMLS Alliance as distributed by MLS GRID #CA153235 Report a problem

    Public tax history

    YearProperty taxesTax assessment
    2024$7,944 +1.9%$131,158 +4.7%
    2023$7,795 +0.5%$125,211 +3.1%
    2022$7,753 +10.7%$121,491 +8%
    2021$7,006 +73.1%$112,529 +68.7%
    2020$4,048 -4.2%$66,722 +6.6%
    2019$4,226 $62,600 -11.7%
    2018$4,226 -9.9%$70,931 +2.4%
    2017$4,688 +93.4%$69,269 +104%
    2016$2,424 +355.7%$33,958 +361.1%
    2015$532 $7,365 +1.7%
    2014-- $7,239
    Find assessor info on the county website

    Neighborhood: 62545

    Nearby schools

    GreatSchools rating
    Get pre-qualified for a loan
    At Zillow Home Loans, we can pre-qualify you in as little as 5 minutes with no impact to your credit score.

    An equal housing lender. NMLS #10287.