Skip main navigation
Sold for $535,000
  • $535,000

    215 Hillcrest Dr, Mechanicsburg, IL 62545

    4beds
    3,816sqft
    Single Family Residence, Residential
    Built in 2016
    4.14 Acres Lot
    $603,400 Zestimate®
    $140/sqft
    $3,094 Estimated rent

    Home value

    $603,400

    $573,000 - $634,000

    $3,094/mo

    Zestimate® history
    Loading
    Loading...

    Owner options

    List your home for rent

    $3,094/mo

    Rent Zestimate®

    Find your next renter with Zillow Rental Manager. Plus, with online applications, you can quickly screen prospective tenants – for free.

    Learn more

    $3,094/mo

    Rent Zestimate®

    Refinance and save

    $3,833/mo

    Est. payment

    Refinancing to a lower rate could help reduce your monthly payments and save thousands over the life of the loan.

    See today's rates

    $3,833/mo

    Est. payment

    Explore your selling options

    Work with a Zillow partner agent

    Leverage their expertise and Zillow's premium Showcase listings to get your home seen by more buyers.

    Get started

    List with your own agent

    Get your home in front of millions of buyers by listing it on Zillow.

    Learn how to do it

    Sell it yourself

    Take full control of how buyers see your home on Zillow by listing For Sale by Owner (FSBO).

    List your home

    What's special

    Walk-in pantryCustom cabinetryCustom builtLawn equipmentQuartz countertopsHand-scraped hardwood floorsNatural light
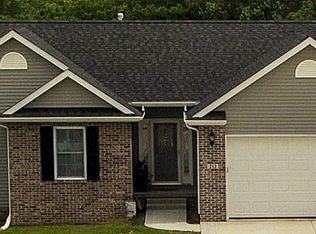
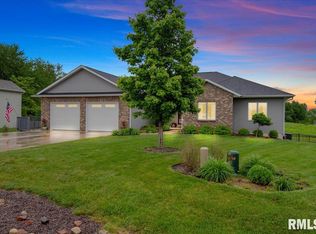
    Gorgeous 2016 custom built, prairie style ranch home radiates quality and style. Located on 4.14 acres in the back of the cul-de-sac, 215 Hillcrest Drive was designed and built with forever in mind. Notice the quarry stonework on the front of the home and the impeccable details inside! Expect hand-scraped hardwood floors; custom cabinetry, doors, and trim; quartz countertops; HE appliances; and spacious rooms. Notice the quarry stone HE fireplace, walk-in pantry, range hood, and main floor laundry. The primary bedroom features two walk-in closets, natural light in the ensuite, and access to the private, covered back deck which looks out over the beautifully landscaped lawn, acres of prairie grass and tree lined creek. The Southern facing, walk-out basement (good for solar panels) has perfection-stained concrete throughout, a family room, full bath, bedroom, gym/rec room, and a cool bar! Bonuses: HE freestanding stove, storage, shelter room, two 50-gallon water heaters, water softener. The three+ car garage has 8-foot-tall insulated doors, insulated metal walls and ceilings, and measures over 1200 sq ft. Store all the lawn equipment and tools in the attached 12x22 shed. MORE: 2x6 construction and floor joist truss system; blown-in and spray foam insulation; HE heating/cooling; patio pre-wired for a hot tub; pre-wired transfer switch for whole house generator. Mechanicsburg is 20 mins to Springfield and 25 mins to Decatur … limited traffic and stop lights. Come, make it yours!

    Zillow last checked:

    Listing updated:

    Listed by:

    Diane Tinsley Mobl:217-416-0993,

    The Real Estate Group, Inc.

    Bought with:

    Randall H Jones, 471004406

    The Real Estate Group, Inc.

    Source: RMLS Alliance as distributed by MLS GRID,MLS#: CA1023502MLS LogoOriginating MLS: Capital Area Association of Realtors

    Facts & features

    Interior

    Bedrooms & bathrooms
    • Bedrooms: 4
    • Bathrooms: 3
    • Full bathrooms: 3
    Bedroom 1
    • Level: Main
    • Dimensions: 13ft 11in x 20ft 2in
    Bedroom 2
    • Level: Main
    • Dimensions: 11ft 7in x 16ft 8in
    Bedroom 3
    • Level: Main
    • Dimensions: 11ft 7in x 14ft 8in
    Bedroom 4
    • Level: Basement
    • Dimensions: 11ft 7in x 14ft 8in
    Other
    • Level: Main
    • Dimensions: 13ft 1in x 11ft 4in
    Other
    • Area: 1720
    Additional room
    • Description: Wet Bar
    • Level: Basement
    • Dimensions: 12ft 9in x 10ft 8in
    Additional room 2
    • Description: Pantry
    • Level: Main
    • Dimensions: 13ft 11in x 5ft 9in
    Family room
    • Level: Basement
    • Dimensions: 28ft 4in x 16ft 5in
    Kitchen
    • Level: Main
    • Dimensions: 13ft 1in x 13ft 54in
    Laundry
    • Level: Main
    • Dimensions: 11ft 9in x 8ft 6in
    Living room
    • Level: Main
    • Dimensions: 15ft 3in x 16ft 9in
    Main level
    • Area: 2096
    Recreation room
    • Level: Basement
    • Dimensions: 22ft 0in x 32ft 0in
    Heating
    • Has Heating (Unspecified Type)
    Appliances
    • Included: Dishwasher, Range Hood, Microwave, Range, Refrigerator, Water Softener Owned, Gas Water Heater
    Features
    • Bar, Ceiling Fan(s), Solid Surface Counter, Wet Bar
    • Windows: Blinds
    • Basement: Finished
    • Number of fireplaces: 2
    • Fireplace features: Family Room, Free Standing, Gas Log, Living Room
    Interior area
    • Total structure area: 2,096
    • Total interior livable area: 3,816 sqft

    Property

    Parking
    • Total spaces: 3
    • Parking features: Attached, Parking Pad
    • Attached garage spaces: 3
    • Has uncovered spaces: Yes
    • Details: Number Of Garage Remotes: 3
    Accessibility
    • Accessibility features: Accessible Accessible Doors, Accessible Hallway(s)
    Features
    • Patio & porch: Deck, Patio, Porch
    • Spa features: Bath
    Lot
    • Size: 4.14 Acres
    • Dimensions: 1800,428 sq ft
    • Features: Level
    Details
    • Additional structures: Shed(s)
    • Parcel number: 16260426054

    Construction

    Type & style
    • Home type: SingleFamily
    • Architectural style: Ranch
    • Property subtype: Single Family Residence, Residential
    Materials
    • Stone, Vinyl Siding
    • Foundation: Concrete Perimeter
    • Roof: Shingle
    Condition
    • New construction: No
    • Year built: 2016

    Utilities & green energy

    • Water: Private
    • Utilities for property: Cable Available
    Green energy
    • Energy efficient items: Appliances, Construction, High Efficiency Air Cond, High Efficiency Heating, Insulation

    Community & HOA

    Community
    • Subdivision: Hillcrest Estates
    Location
    • Region: Mechanicsburg

    Financial & listing details

    • Price per square foot: $140/sqft
    • Tax assessed value: $475,677
    • Annual tax amount: $5,849
    • Date on market: 7/18/2023
    • Cumulative days on market: 76 days
    • Road surface type: Paved

    Price history

    DateEventPrice
    11/1/2023Sold$535,000$140/sqft
    Source: RMLS Alliance as distributed by MLS GRID #CA1023502 Report a problem
    10/3/2023Contingent$535,000$140/sqft
    Source: RMLS Alliance as distributed by MLS GRID #CA1023502 Report a problem
    7/18/2023Price change$535,000+1.9%$140/sqft
    Source: RMLS Alliance as distributed by MLS GRID #CA1023502 Report a problem
    6/3/2023Price change$524,999-0.2%$138/sqft
    Source: Owner Report a problem
    5/24/2023Listed for sale$525,995+1402.8%$138/sqft
    Source: Owner Report a problem
    12/5/2014Sold$35,000$9/sqft
    Source: RMLS Alliance as distributed by MLS GRID #CA146218 Report a problem

    Public tax history

    YearProperty taxesTax assessment
    2024-- $158,559 +27.4%
    2023$7,747 +32.4%$124,473 +33.7%
    2022$5,849 -1.8%$93,133 +0.9%
    2021$5,956 -3.5%$92,311 +1.5%
    2020$6,173 +6.3%$90,961 +2.4%
    2019$5,805 $88,798 +0.5%
    2018$5,805 -4.7%$88,328 -3.4%
    2017$6,093 -4.7%$91,456 +0.4%
    2016$6,394 +192.5%$91,092 +200.9%
    2015$2,186 $30,273 +1.7%
    2014-- $29,755
    Find assessor info on the county website

    Neighborhood: 62545

    Nearby schools

    GreatSchools rating
    Get pre-qualified for a loan
    At Zillow Home Loans, we can pre-qualify you in as little as 5 minutes with no impact to your credit score.

    An equal housing lender. NMLS #10287.