This 3-bed, 1-bath ranch sits within the city limits just a minute from the Oswego HS, but has a quiet country feel as it sits close to the southern city line. This home has 2-beds, a large living room, and front sunroom on the first floor, along with an updated full bath and kitchen. There is extra square footage on the second floor that is used as a third bedroom, but can also be a future playroom, theatre room or family room. The house has forced air heat, along with a four year old Central AC system, perfect for those hot summer days. The breezeway between the house and garage provides a comfortable retreat for morning coffee. Outside the large back deck looks out over the expansive yard. And as if the house isn't impressive enough, the 30' x 40' back building is stunning. Complete with a professional car lift and multi-location air compressor, this building is a carpenter's, mechanic's, or hobbyist's dream come true. Water, heat and electricity are all hooked up for year-round usage. There is also an office and an upper storage area. Attached to this building is an additional 10' x 20' machine shed. It is time to make this house, with all of its extras, your next home.
Closed
$230,000
208 Hillside Ave, Oswego, NY 13126
3beds
1,566sqft
Single Family Residence
Built in 1950
0.49 Acres Lot
$242,600 Zestimate®
$147/sqft
$2,130 Estimated rent
Home value
$242,600
$172,000 - $340,000
$2,130/mo
Zestimate® history
Owner options
List your home for rent
$2,130/mo
Rent Zestimate®
Find your next renter with Zillow Rental Manager. Plus, with online applications, you can quickly screen prospective tenants – for free.
$2,130/mo
Rent Zestimate®
Refinance and save
$1,444/mo
Est. payment
Refinancing to a lower rate could help reduce your monthly payments and save thousands over the life of the loan.
$1,444/mo
Est. payment
Explore your selling options
Work with a Zillow partner agent
Leverage their expertise and Zillow's premium Showcase listings to get your home seen by more buyers.
Get startedList with your own agent
Get your home in front of millions of buyers by listing it on Zillow.
Learn how to do itSell it yourself
Take full control of how buyers see your home on Zillow by listing For Sale by Owner (FSBO).
List your homeWhat's special
Central ac systemForced air heatLarge back deckExpansive yardFront sunroom
Zillow last checked:
Listing updated:
Listed by:
Ed Fayette 315-402-3655,
Century 21 Galloway Realty
Bought with:
Lisa Katherine Vincitore, 10401331349
Hunt Real Estate Era
Source: NYSAMLSs,MLS#: S1616377 Originating MLS: Syracuse
Originating MLS: SyracuseFacts & features
Interior
Bedrooms & bathrooms
- Bedrooms: 3
- Bathrooms: 1
- Full bathrooms: 1
- Main level bathrooms: 1
- Main level bedrooms: 2
Heating
- Gas, Forced Air
Cooling
- Central Air
Appliances
- Included: Dryer, Dishwasher, Free-Standing Range, Gas Water Heater, Oven, Refrigerator, Washer
Features
- Attic, Eat-in Kitchen, Separate/Formal Living Room, Country Kitchen, Partially Furnished, Storage, Natural Woodwork, Bedroom on Main Level, Workshop
- Flooring: Carpet, Luxury Vinyl, Varies
- Windows: Thermal Windows
- Basement: Full,Sump Pump
- Has fireplace: No
Interior area
- Total structure area: 1,566
- Total interior livable area: 1,566 sqft
Property
Parking
- Total spaces: 5
- Parking features: Detached, Electricity, Garage, Heated Garage, Storage, Workshop in Garage, Water Available, Garage Door Opener
- Garage spaces: 5
Features
- Patio & porch: Deck
- Exterior features: Blacktop Driveway, Deck, See Remarks
Lot
- Size: 0.49 Acres
- Dimensions: 80 x 300
- Features: Near Public Transit, Rectangular, Rectangular Lot
Details
- Additional structures: Barn(s), Outbuilding, Shed(s), Storage, Second Garage
- Parcel number: 35120014505200020010000000
- Special conditions: Standard
Construction
Type & style
- Home type: SingleFamily
- Architectural style: Ranch
- Property subtype: Single Family Residence
Materials
- Blown-In Insulation, Vinyl Siding
- Foundation: Block
- Roof: Architectural,Shingle
Condition
- Resale
- Year built: 1950
Utilities & green energy
- Electric: Circuit Breakers
- Sewer: Connected
- Water: Connected, Public
- Utilities for property: Cable Available, Electricity Connected, High Speed Internet Available, Sewer Connected, Water Connected
Community & HOA
Location
- Region: Oswego
Financial & listing details
- Price per square foot: $147/sqft
- Tax assessed value: $175,000
- Annual tax amount: $5,037
- Date on market: 6/18/2025
- Cumulative days on market: 97 days
- Listing terms: Cash,Conventional,FHA,VA Loan
Price history
| Date | Event | Price |
|---|---|---|
| 10/15/2025 | Sold | $230,000-8%$147/sqft |
Source:  NYSAMLSs #S1616377 Report a problem NYSAMLSs #S1616377 Report a problem | ||
| 9/23/2025 | Pending sale | $249,900$160/sqft |
Source: NYSAMLSs #S1616377 Report a problem | ||
| 6/30/2025 | Price change | $249,900-3.8%$160/sqft |
Source: NYSAMLSs #S1616377 Report a problem | ||
| 6/19/2025 | Listed for sale | $259,900$166/sqft |
Source: NYSAMLSs #S1616377 Report a problem | ||
Public tax history
| Year | Property taxes | Tax assessment |
|---|---|---|
| 2025 | -- | $175,000 |
| 2024 | -- | $175,000 +56.3% |
| 2023 | -- | $112,000 |
| 2022 | -- | $112,000 |
| 2021 | -- | $112,000 +17.9% |
| 2020 | -- | $95,000 |
| 2019 | -- | $95,000 |
| 2018 | -- | $95,000 |
| 2017 | $4,409 | $95,000 |
| 2016 | -- | $95,000 |
| 2015 | -- | $95,000 |
| 2014 | -- | $95,000 |
| 2013 | -- | $95,000 |
| 2012 | -- | $95,000 |
| 2011 | -- | $95,000 |
| 2010 | -- | $95,000 +18.8% |
| 2009 | -- | $80,000 |
| 2008 | -- | $80,000 |
| 2007 | -- | $80,000 |
| 2006 | -- | $80,000 |
| 2005 | -- | $80,000 |
| 2004 | -- | $80,000 |
| 2003 | -- | $80,000 |
| 2002 | -- | $80,000 |
| 2001 | -- | $80,000 |
| 2000 | -- | $80,000 |
Find assessor info on the county website
Neighborhood: 13126
Nearby homes
- $38,5002 bd1 ba901 sqft210 Hillside Ave, Oswego, NY 13126Sold

- $55,0004 bd1 ba1.4k sqft212 Hillside Ave, Oswego, NY 13126Sold
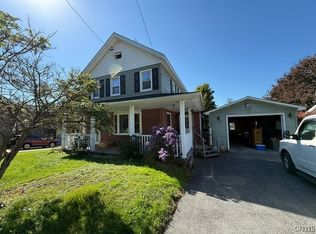
- $78,0003 bd1 ba1.6k sqft204 Hillside Ave, Oswego, NY 13126Off Market
- $78,0003 bd1 ba1.6k sqft204 Hillside Ave, Oswego, NY 13126Off Market
- $179,7003 bd1 ba1.6k sqft204 Hillside Ave, Oswego, NY 13126Off Market
- $259,6004 bd2 ba1.9k sqft202 Hillside Ave, Oswego, NY 13126Off Market
- $194,8003 bd1 ba1.7k sqft214 Hillside Ave, Oswego, NY 13126Off Market
- $416,6004 bd2 ba3k sqft216 Hillside Ave, Oswego, NY 13126Off Market
Nearby schools
GreatSchools rating
- 3/10Leighton Elementary SchoolGrades: PK-6Distance: 1 mi
- 6/10Oswego Middle SchoolGrades: 7-8Distance: 1.1 mi
- 3/10Oswego High SchoolGrades: 9-12Distance: 0.9 mi
Schools provided by the listing agent
- Elementary: Leighton Elementary
- Middle: Oswego Middle
- High: Oswego High
- District: Oswego
Source: NYSAMLSs. This data may not be complete. We recommend contacting the local school district to confirm school assignments for this home.
Sell for more on Zillow
Get a Zillow Showcase℠ listing at no additional cost and you could sell for .
$242,600
2% more
+$4,852
With Zillow Showcase(estimated)
$247,452
- New York
- Oswego County
- Oswego
- 13126
- 208 Hillside Ave
Nearby cities
Nearby zip codes
Other Oswego Topics
