Real Estate Auction on Nov. 13, 2025 @ 10 AM! No Minimum Bid. List price reflects assessed value! Bidding Starts at $1! Delayed Showing. Showings on 11/9 & 1 hour prior to the Auction only. This is a Live Onsite Unreserved Real Estate & Contents Auction! Real Estate Features: 901 Sq. Ft., 2 Bedroom Ranch style home w/1 Full Bath & Detached 1,702 Sq. Ft. 3 Car Garage on 120' x 675' (3.29 Ac.) +/- Lot! Modern Eat-in Kitchen w/wainscoted Nat. Wood ceiling & walls, Nat. Oak Cabinets, Tile & Corian style counter tops, Nat. Gas Oven Range w/Microwave Hood w/exhaust fan & Dbl. Cast Iron Sink. Pass Through Window & walk-thru to Living Rm w/angled ceiling, wainscoted half walls, lighted ceiling fan, lg. front window, built-in Entertainment Center w/storage shelves below & side door to small deck/patio. Bedroom w/Ceiling light & 2 windows. 2nd Bedroom w/closet. Full Bath w/wainscoted half-walls, Wood Vanity w/sink, Plastic Tub/Shower insert, side window, Toilet w/Safety rail on wall, 1/2 Ceramic tiled & ½ wood Vinyl flooring. Laundry Area off Kitchen w/Electric Washer/Dryer hook-up & Refrigerator/freezer. Rear Storage area w/separate Entry Door. Partial Basement w/Conc. Foundation, Cement Floor, Nat. Gas Forced Air Furnace, Circuit Breakers & Electric CB. 1,702 Sq. Ft. Detached 3 Car Garage w/2 overhead doors, Attic Storage, 30 AMP & 100 AMP Electric CB panels & Concrete Floor.
Closed
$38,500
210 Hillside Ave, Oswego, NY 13126
2beds
901sqft
Single Family Residence
Built in 1960
3.29 Acres Lot
$39,500 Zestimate®
$43/sqft
$1,434 Estimated rent
Home value
$39,500
$28,000 - $55,000
$1,434/mo
Zestimate® history
Owner options
List your home for rent
$1,434/mo
Rent Zestimate®
Find your next renter with Zillow Rental Manager. Plus, with online applications, you can quickly screen prospective tenants – for free.
$1,434/mo
Rent Zestimate®
Refinance and save
$242/mo
Est. payment
Refinancing to a lower rate could help reduce your monthly payments and save thousands over the life of the loan.
$242/mo
Est. payment
Explore your selling options
Work with a Zillow partner agent
Leverage their expertise and Zillow's premium Showcase listings to get your home seen by more buyers.
Get startedList with your own agent
Get your home in front of millions of buyers by listing it on Zillow.
Learn how to do itSell it yourself
Take full control of how buyers see your home on Zillow by listing For Sale by Owner (FSBO).
List your homeWhat's special
Laundry area off kitchenAttic storageModern eat-in kitchenBuilt-in entertainment center
Zillow last checked:
Listing updated:
Listed by:
Bernard J. Brzostek 315-678-2000,
Brzostek's Real Estate,
Amiee Bush 315-678-2000,
Brzostek's Real Estate
Bought with:
Bernard J. Brzostek, 31BR0721464
Brzostek's Real Estate
Source: NYSAMLSs,MLS#: S1646588 Originating MLS: Syracuse
Originating MLS: SyracuseFacts & features
Interior
Bedrooms & bathrooms
- Bedrooms: 2
- Bathrooms: 1
- Full bathrooms: 1
- Main level bathrooms: 1
- Main level bedrooms: 2
Heating
- Gas, Forced Air
Appliances
- Included: Appliances Negotiable, Gas Water Heater
- Laundry: Main Level
Features
- Eat-in Kitchen, Separate/Formal Living Room, Solid Surface Counters
- Flooring: Carpet, Laminate, Varies
- Basement: Partial
- Has fireplace: No
Interior area
- Total structure area: 901
- Total interior livable area: 901 sqft
Property
Parking
- Total spaces: 3
- Parking features: Detached, Garage
- Garage spaces: 3
Features
- Levels: One
- Stories: 1
- Exterior features: Concrete Driveway
Lot
- Size: 3.29 Acres
- Dimensions: 64 x 1200
- Features: Rectangular, Rectangular Lot
Details
- Additional structures: Barn(s), Outbuilding
- Parcel number: 35120014505100010030000000
- Special conditions: Auction
Construction
Type & style
- Home type: SingleFamily
- Architectural style: Ranch
- Property subtype: Single Family Residence
Materials
- Vinyl Siding
- Foundation: Poured
Condition
- Resale
- Year built: 1960
Utilities & green energy
- Sewer: Connected
- Water: Connected, Public
- Utilities for property: Sewer Connected, Water Connected
Community & HOA
Location
- Region: Oswego
Financial & listing details
- Price per square foot: $43/sqft
- Tax assessed value: $120,000
- Annual tax amount: $3,496
- Date on market: 10/21/2025
- Cumulative days on market: 23 days
- Listing terms: Cash,Other,See Remarks
Price history
| Date | Event | Price |
|---|---|---|
| 3/11/2026 | Sold | $38,500$43/sqft |
Source:  NYSAMLSs #S1646588 Report a problem NYSAMLSs #S1646588 Report a problem | ||
Public tax history
| Year | Property taxes | Tax assessment |
|---|---|---|
| 2025 | -- | $120,000 |
| 2024 | -- | $120,000 +46.3% |
| 2023 | -- | $82,000 |
| 2022 | -- | $82,000 |
| 2021 | -- | $82,000 |
| 2020 | -- | $82,000 |
| 2019 | -- | $82,000 |
| 2018 | -- | $82,000 |
| 2017 | $3,638 | $82,000 |
| 2016 | -- | $82,000 |
| 2015 | -- | $82,000 |
| 2014 | -- | $82,000 |
| 2013 | -- | $82,000 |
| 2012 | -- | $82,000 |
| 2011 | -- | $82,000 |
| 2010 | -- | $82,000 +13.9% |
| 2009 | -- | $72,000 |
| 2008 | -- | $72,000 |
| 2007 | -- | $72,000 |
| 2006 | -- | $72,000 |
| 2005 | -- | $72,000 |
| 2003 | -- | $72,000 |
| 2002 | -- | $72,000 |
| 2001 | -- | $72,000 |
Find assessor info on the county website
Neighborhood: 13126
Nearby homes
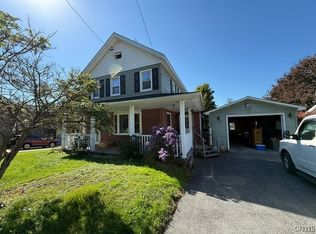
- $55,0004 bd1 ba1.4k sqft212 Hillside Ave, Oswego, NY 13126Sold
- $230,0003 bd1 ba1.5k sqft208 Hillside Ave, Oswego, NY 13126Sold

- $78,0003 bd1 ba1.6k sqft204 Hillside Ave, Oswego, NY 13126Off Market
- $78,0003 bd1 ba1.6k sqft204 Hillside Ave, Oswego, NY 13126Off Market
- $179,7003 bd1 ba1.6k sqft204 Hillside Ave, Oswego, NY 13126Off Market
- $194,8003 bd1 ba1.7k sqft214 Hillside Ave, Oswego, NY 13126Off Market
- $416,6004 bd2 ba3k sqft216 Hillside Ave, Oswego, NY 13126Off Market
- $259,6004 bd2 ba1.9k sqft202 Hillside Ave, Oswego, NY 13126Off Market
Nearby schools
GreatSchools rating
- 3/10Leighton Elementary SchoolGrades: PK-6Distance: 1 mi
- 6/10Oswego Middle SchoolGrades: 7-8Distance: 1.1 mi
- 3/10Oswego High SchoolGrades: 9-12Distance: 0.9 mi
Schools provided by the listing agent
- District: Oswego
Source: NYSAMLSs. This data may not be complete. We recommend contacting the local school district to confirm school assignments for this home.
Sell for more on Zillow
Get a Zillow Showcase℠ listing at no additional cost and you could sell for .
$39,500
2% more
+$790
With Zillow Showcase(estimated)
$40,290
- New York
- Oswego County
- Oswego
- 13126
- 210 Hillside Ave
Nearby cities
Nearby zip codes
Other Oswego Topics
