Skip main navigation
Closed
  • Listing Provided by: Keller Williams Marquee
    Bought with: Equity Realty Group, LLC
    $155,000

    208 Hoffman St, Irvington, IL 62848

    3beds
    1,732sqft
    Single Family Residence
    Built in 1971
    0.28 Acres Lot
    $164,300 Zestimate®
    $89/sqft
    $1,360 Estimated rent

    Home value

    $164,300

    Estimated sales range

    Not available

    $1,360/mo

    Zestimate® history
    Loading
    Loading...

    Owner options

    List your home for rent

    $1,360/mo

    Rent Zestimate®

    Find your next renter with Zillow Rental Manager. Plus, with online applications, you can quickly screen prospective tenants – for free.

    Learn more

    $1,360/mo

    Rent Zestimate®

    Refinance and save

    $1,115/mo

    Est. payment

    Refinancing to a lower rate could help reduce your monthly payments and save thousands over the life of the loan.

    See today's rates

    $1,115/mo

    Est. payment

    Explore your selling options

    Work with a Zillow partner agent

    Leverage their expertise and Zillow's premium Showcase listings to get your home seen by more buyers.

    Get started

    List with your own agent

    Get your home in front of millions of buyers by listing it on Zillow.

    Learn how to do it

    Sell it yourself

    Take full control of how buyers see your home on Zillow by listing For Sale by Owner (FSBO).

    List your home

    What's special

    Stunning stone fireplaceFlower bedsFantastic bonus roomLarge family roomSpacious kitchenBuilt-in deskTwo baths
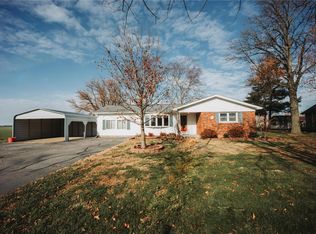
    This charming residence boasts three bedrooms and two baths, perfect for family living. The large family room features a stunning stone fireplace, ideal for cozy gatherings on chilly evenings. A spacious kitchen with built-in desk flows into the dining room. In addition to the main living areas, you'll find a fantastic bonus room, offering endless possibilities for entertainment or relaxation. Step outside to discover a beautifully landscaped outdoor space with flower beds, perfect for gardening enthusiasts or simply enjoying the fresh air. The home is equipped with a practical two-car aluminum carport and an oversized asphalt driveway, providing ample parking for you and your guests. Plus, you'll appreciate the well-maintained sheds for all your storage needs. Nestled against serene fields, this property offers tranquility and privacy while being conveniently located. Don’t miss out on this incredible opportunity — schedule your showing today. Buyer/Agent to verify all MLS data.

    Zillow last checked:

    Listing updated:

    Listing Provided by:

    Tonia Short 314-398-3781,

    Keller Williams Marquee

    Bought with:

    Lisa Eversgerd, 475193487

    Equity Realty Group, LLC

    Source: MARIS,MLS#: 24053927MLS LogoOriginating MLS: Southwestern Illinois Board of REALTORS

    Facts & features

    Interior

    Bedrooms & bathrooms
    • Bedrooms: 3
    • Bathrooms: 2
    • Full bathrooms: 2
    • Main level bathrooms: 2
    • Main level bedrooms: 3
    Bedroom
    • Features: Floor Covering: Carpeting
    • Level: Main
    • Area: 144
    • Dimensions: 12x12
    Bedroom
    • Features: Floor Covering: Carpeting
    • Level: Main
    • Area: 143
    • Dimensions: 11x13
    Bedroom
    • Features: Floor Covering: Carpeting
    • Level: Main
    • Area: 99
    • Dimensions: 9x11
    Bathroom
    • Features: Floor Covering: Vinyl
    • Level: Main
    • Area: 63
    • Dimensions: 9x7
    Bathroom
    • Level: Main
    • Area: 16
    • Dimensions: 4x4
    Dining room
    • Level: Main
    • Area: 210
    • Dimensions: 21x10
    Kitchen
    • Features: Floor Covering: Wood Veneer
    • Level: Main
    • Area: 176
    • Dimensions: 16x11
    Laundry
    • Level: Main
    • Area: 32
    • Dimensions: 8x4
    Living room
    • Features: Floor Covering: Carpeting
    • Area: 621
    • Dimensions: 27x23
    Recreation room
    • Features: Floor Covering: Carpeting
    • Level: Main
    • Area: 322
    • Dimensions: 23x14
    Heating
    • Forced Air, Natural Gas
    Cooling
    • Central Air, Electric
    Appliances
    • Included: Dishwasher, Microwave, Gas Range, Gas Oven, Gas Water Heater
    • Laundry: Main Level
    Features
    • Separate Dining, Bookcases, Open Floorplan, Walk-In Closet(s), Breakfast Bar, Pantry, Double Vanity
    • Flooring: Carpet
    • Windows: Bay Window(s)
    • Basement: Block,Crawl Space
    • Number of fireplaces: 1
    • Fireplace features: Wood Burning, Living Room
    Interior area
    • Total structure area: 1,732
    • Total interior livable area: 1,732 sqft
    • Finished area above ground: 1,732
    • Finished area below ground: 0

    Property

    Parking
    • Total spaces: 2
    • Parking features: Covered, Oversized, Storage, Workshop in Garage
    • Carport spaces: 2
    Features
    • Levels: One
    • Patio & porch: Patio
    Lot
    • Size: 0.28 Acres
    • Dimensions: 100 x 124
    • Features: Corner Lot, Level
    Details
    • Parcel number: 070914277003
    • Special conditions: Standard

    Construction

    Type & style
    • Home type: SingleFamily
    • Architectural style: Traditional,Ranch
    • Property subtype: Single Family Residence
    Materials
    • Brick Veneer, Vinyl Siding
    Condition
    • Year built: 1971

    Utilities & green energy

    • Sewer: Public Sewer
    • Water: Public

    Community & neighborhood

    Location
    • Region: Irvington
    • Subdivision: Wc Howes 1st Add

    HOA & financial

    HOA
    • Services included: Other

    Other

    Other facts
    • Listing terms: Cash,Conventional,FHA,VA Loan
    • Ownership: Private
    • Road surface type: Asphalt

    Price history

    DateEventPrice
    4/16/2025Sold$155,000-1.6%$89/sqft
    Source: MARIS #24053927 Report a problem
    3/15/2025Pending sale$157,500$91/sqft
    Source: MARIS #24053927 Report a problem
    3/6/2025Contingent$157,500$91/sqft
    Source: MARIS #24053927 Report a problem
    3/5/2025Price change$157,500-1.5%$91/sqft
    Source: MARIS #24053927 Report a problem
    1/6/2025Listed for sale$159,900$92/sqft
    Source: MARIS #24053927 Report a problem

    Public tax history

    Tax history is unavailable.

    Neighborhood: 62848

    Nearby schools

    GreatSchools rating
    Schools provided by the listing agent
    • Elementary: Irvington Dist 11
    • Middle: Irvington Dist 11
    • High: Centralia

    Source: MARIS. This data may not be complete. We recommend contacting the local school district to confirm school assignments for this home.

    Get pre-qualified for a loan
    At Zillow Home Loans, we can pre-qualify you in as little as 5 minutes with no impact to your credit score.

    An equal housing lender. NMLS #10287.