Skip main navigation
Off market
Street View
  • $2,658,000

    208 Jane Chapman Dr E, Newtown, PA 18940

    4beds
    7baths
    7,995sqft
    SingleFamily
    Built in 2010
    1.08 Acres Lot
    $2,658,000 Zestimate®
    $332/sqft
    $7,794 Estimated rent

    Home value

    $2,658,000

    $2.45M - $2.92M

    $7,794/mo

    Zestimate® history
    Loading
    Loading...

    Owner options

    List your home for rent

    $7,794/mo

    Rent Zestimate®

    Find your next renter with Zillow Rental Manager. Plus, with online applications, you can quickly screen prospective tenants – for free.

    Learn more

    $7,794/mo

    Rent Zestimate®

    Refinance and save

    $13,784/mo

    Est. payment

    Refinancing to a lower rate could help reduce your monthly payments and save thousands over the life of the loan.

    See today's rates

    $13,784/mo

    Est. payment

    Explore your selling options

    Work with a Zillow partner agent

    Leverage their expertise and Zillow's premium Showcase listings to get your home seen by more buyers.

    Get started

    List with your own agent

    Get your home in front of millions of buyers by listing it on Zillow.

    Learn how to do it

    Sell it yourself

    Take full control of how buyers see your home on Zillow by listing For Sale by Owner (FSBO).

    List your home

    What's special

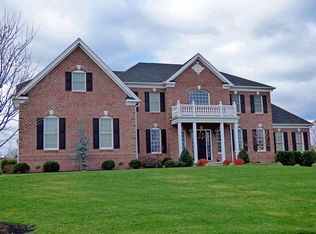
    Situated perfectly on a premium, immaculately manicured one acre lot sits this spectacular, classic Henley Georgian model, Toll Brothers most popular floor plan. With its neutral stone/Hardie Plank exterior, this barely 8 year old home offers the discriminating buyer a wide array of luxury, comfort, and construction features, and is in mint move-in condition. Enter the two story foyer featuring dual curved staircases with gleaming oak treads and iron balusters, gorgeous white marble flooring. To the right, your formal dining room, to the left your formal living room with French Door entry to the conservatory featuring walls of windows and vaulted ceiling. A bright library w/built-ins, cozy family room with fireplace, 2 powder rooms, and large mud room add luster to the main floor. The gorgeous gourmet kitchen is a chef's delight, featuring a large center island, granite counters, beautiful stainless steel appliances including a 6 burner range, 2 sinks, 2 dishwashers, giant pantry, sit down work space, convenient rear staircase, and expanded greenhouse breakfast area w/triple French Door access to the deck. Featuring over 1,400 sq. ft, the maintenance free deck overlooks the pool and fully fenced rear yard, which is worthy of a five star resort. Only 3 years old, the Anthony Sylvan Pebbletech salt water pool with max 10' depth is extremely private, has a Turkish Silver Travertine surround, custom Jacuzzi and waterfall, cabana, pergola, stone bar and full outdoor kitchen. The home's upper level features a gracious Master Bedroom w/sitting room, luxurious Master Bath w/his and hers commodes and large walk in closet. Three additional bright and airy en-suite bedrooms, bonus room/5th bedroom, & large laundry room complete the upper level. The lower level of the home is by far and away the most spectacular available on the market today. With approximately 2,500 finished square ft. it features a full bath to service the pool, card room, gym, theatre area, incredible full service bar/island with quartzite tops, custom cabinetry, 2 wine refrigerators, 8 foot horizontal fireplace, French Oak floors, quiet rock insulation, and more. Additional features of this home include Bose Surround System, ample elegant crown moldings & trim, 10' first floor ceilings, gleaming Brazilian Cumaru wood flooring, professional landscaping/lighting, 4 zone high efficiency HVAC, 3 car garage, security system and more. With over $600k in recent seller upgrades, your new home awaits. 2018-09-08

    This property is not currently displayed as for sale or rent on Zillow. This may be different from what's on other websites or public sources.

    Facts & features

    Interior

    Bedrooms & bathrooms
    • Bedrooms: 4
    • Bathrooms: 7
    Heating
    • Forced air, Gas
    Cooling
    • Central
    Appliances
    • Included: Dishwasher, Garbage disposal, Microwave, Range / Oven, Refrigerator
    Features
    • Master Bath(s), WhirlPool/HotTub, Wet/Dry Bar, CeilngFan(s), 2nd Kitchen, Dining Area, Kitchen - Island, Butlers Pantry
    • Has fireplace: Yes
    • Fireplace features: wood stove
    Interior area
    • Total interior livable area: 7,995 sqft

    Property

    Parking
    • Total spaces: 3
    • Parking features: Garage - Attached
    Features
    • Exterior features: Wood
    Lot
    • Size: 1.08 Acres
    Details
    • Parcel number: 53012092008

    Construction

    Type & style
    • Home type: SingleFamily
    Materials
    • Frame
    Condition
    • Year built: 2010

    Community & HOA

    Location
    • Region: Newtown

    Financial & listing details

    • Price per square foot: $332/sqft
    • Tax assessed value: $1,362,286
    • Annual tax amount: $20,547

    Price history

    DateEventPrice
    9/18/2018Sold$1,587,500-3.7%$199/sqft
    Source: Public Record Report a problem
    8/8/2018Pending sale$1,649,000$206/sqft
    Source: BHHS Fox & Roach - Newtown Jack Lacey #1001759156 Report a problem
    7/2/2018Price change$1,649,000-2.7%$206/sqft
    Source: BHHS Fox & Roach - Newtown Jack Lacey #1001759156 Report a problem
    6/2/2018Listed for sale$1,695,000+35.6%$212/sqft
    Source: BHHS Fox & Roach-Newtown JL #1001759156 Report a problem
    8/9/2012Sold$1,250,000-5.3%$156/sqft
    Source: Public Record Report a problem
    3/15/2012Listing removed$6,000$1/sqft
    Source: Doylestown Regional Realty #5988896 Report a problem
    3/13/2012Listing removed$1,320,000$165/sqft
    Source: Keller Williams Real Estate #5987403 Report a problem
    3/13/2012Listed for rent$6,000$1/sqft
    Source: Doylestown Regional Realty #5988896 Report a problem
    1/15/2012Price change$1,320,000+1.5%$165/sqft
    Source: Doylestown Regional Realty #5987403 Report a problem
    1/5/2012Listed for sale$1,300,000+13%$163/sqft
    Source: Doylestown Regional Realty #5987403 Report a problem
    7/9/2010Sold$1,150,000$144/sqft
    Source: Public Record Report a problem

    Public tax history

    YearProperty taxesTax assessment
    2025$20,547 +0.8%$113,070
    2024$20,378 +6.5%$113,070
    2023$19,125 +1%$113,070
    2022$18,938 +1.6%$113,070
    2021$18,645 +2.4%$113,070
    2020$18,202 +4.3%$113,070
    2018$17,457 +4.1%$113,070
    2017$16,768 $113,070
    2016$16,768 $113,070
    2015-- $113,070
    2014-- $113,070
    2013-- $113,070
    2012-- $113,070
    2011-- $113,070 +1006.4%
    2010-- $10,220
    2009-- $10,220
    2008-- $10,220
    Find assessor info on the county website

    Neighborhood: 18940

    Nearby schools

    GreatSchools rating
    Schools provided by the listing agent
    • Elementary: WRIGHTSTOWN
    • Middle: Newtown
    • High: COUNCIL ROCK NORTH
    • District: Council Rock

    Source: The MLS. This data may not be complete. We recommend contacting the local school district to confirm school assignments for this home.

    Get a cash offer in 3 minutes
    Find out how much your home could sell for in as little as 3 minutes with a no-obligation cash offer.
    Estimated market value
    $2,658,000
    Get a cash offer in 3 minutes
    Find out how much your home could sell for in as little as 3 minutes with a no-obligation cash offer.
    Estimated market value
    $2,658,000