Skip main navigation
Off market
  • $1,826,100

    213 Jane Chapman Dr E, Newtown, PA 18940

    5beds
    5,800sqft
    SingleFamily
    Built in 2011
    0.84 Acres Lot
    $1,826,100 Zestimate®
    $315/sqft
    $7,650 Estimated rent

    Home value

    $1,826,100

    $1.70M - $1.97M

    $7,650/mo

    Zestimate® history
    Loading
    Loading...

    Owner options

    List your home for rent

    $7,650/mo

    Rent Zestimate®

    Find your next renter with Zillow Rental Manager. Plus, with online applications, you can quickly screen prospective tenants – for free.

    Learn more

    $7,650/mo

    Rent Zestimate®

    Refinance and save

    $9,610/mo

    Est. payment

    Refinancing to a lower rate could help reduce your monthly payments and save thousands over the life of the loan.

    See today's rates

    $9,610/mo

    Est. payment

    Explore your selling options

    Work with a Zillow partner agent

    Leverage their expertise and Zillow's premium Showcase listings to get your home seen by more buyers.

    Get started

    List with your own agent

    Get your home in front of millions of buyers by listing it on Zillow.

    Learn how to do it

    Sell it yourself

    Take full control of how buyers see your home on Zillow by listing For Sale by Owner (FSBO).

    List your home

    What's special

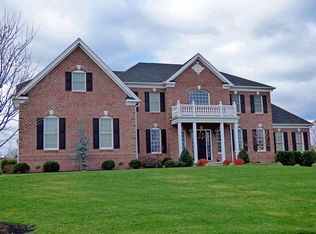
    Chapman's Corner, one of Bucks County's most exclusive neighborhoods, is a peaceful and bucolic setting located in sought-after Council Rock North's catchment. This luxurious 5 Bedroom, 4.5 Bath brick facade Colonial home is in a naturally tranquil location, yet close to all the excitement and energy that Newtown and Lower Bucks offer. This upscale subdivision has a rolling landscape, cul-de-sac streets and tree lined sidewalks. The inviting home has copious upgrades, many of them recently completed. The sun-filled house has a formal Living Room, separate Dining Room and grand 2-story Foyer with sweeping curved staircase. Through French doors, off the Living Room, one finds a delightful Conservatory with three walls of windows. It is a restful oasis. Also greeting guests from the front door is an impressive 2-story Family Room, with floor-to-ceiling stone gas fireplace that is flanked by Palladian Arch windows. The main level offers hardwood floors and custom shutters, blinds and Silhouette shades throughout. The Office is complete with custom bookshelves and the Mud Room is finished with cubbies, storage bench, coat racks, custom shelving and tongue and groove wainscoting. The gourmet Kitchen and Dining Area, as well as, Laundry, Powder Room and Pantry complete the main floor. The stainless steel Kitchen showcases glazed 42 inch cabinetry, granite countertops, central island, counter height microwave, beverage station with wine cooler and 6 burner gas cooktop. Atrium doors lead to an outdoor paved EP Henry Terrace, with built-in serving area and grill ... the perfect spot to watch incredible sunsets or entertain friends. The upper level is easily reached from either the sweeping Foyer staircase or separate Kitchen stairs. Upstairs, a balcony overlooks the Family Room and Foyer. The soothing Master Suite features tray ceiling, massive custom walk-in closet and en-suite bath with whirlpool, frameless shower, upgraded lighting and dual vanities. A guest Bedroom is a Princess Suite with its own full Bath. There are also three generously-sized Bedrooms for a total of five upstairs; two with custom shelving units that frame a central window. The extra-large hall Bath features a double vanity and new lighting. The lower level offers a gigantic fully-finished Basement with Atrium door walk-out, newer full Bathroom and three Storage Rooms. The home is professionally landscaped with 3-car Garage, custom flag pole, basketball hoop and new exterior upgrades, including, HardiePlank siding, several windows, basement door, planked chimney, front portico roof, shutters and lighting fixtures. This home, (offering 4,447 sq. ft. in main space (Assessor) plus another 1360 sq. ft. in finished Basement (Seller)), is in move-in condition with its neutral decor and meticulous maintenance ... the perfect place to call home.

    This property is not currently displayed as for sale or rent on Zillow. This may be different from what's on other websites or public sources.

    Facts & features

    Interior

    Bedrooms & bathrooms
    • Bedrooms: 5
    • Bathrooms: 5
    • Full bathrooms: 4
    • 1/2 bathrooms: 1
    Heating
    • Forced air, Gas
    Cooling
    • Central
    Appliances
    • Included: Dishwasher, Dryer, Freezer, Microwave
    Features
    • Upgraded Countertops, Floor Plan - Traditional, Window Treatments, Master Bath(s), WhirlPool/HotTub, Recessed Lighting, Built-Ins, Wet/Dry Bar, Chair Railings, Wainscotting, Double/Dual Staircase, CeilngFan(s), Water Treat System, Curved Staircase, Dining Area, Kitchen - Gourmet, Family Room Off Kitchen, Breakfast Area, Kitchen - Island, Stall Shower, Store/Office, Carpet, Pantry
    • Flooring: Hardwood
    • Basement: Finished
    • Has fireplace: Yes
    Interior area
    • Total interior livable area: 5,800 sqft

    Property

    Parking
    • Total spaces: 3
    • Parking features: Garage - Attached
    Features
    • Exterior features: Brick
    • Has spa: Yes
    Lot
    • Size: 0.84 Acres
    Details
    • Parcel number: 53012092014

    Construction

    Type & style
    • Home type: SingleFamily
    Materials
    • Frame
    • Roof: Other
    Condition
    • Year built: 2011

    Community & HOA

    HOA
    • Has HOA: Yes
    • HOA fee: $140 monthly
    Location
    • Region: Newtown

    Financial & listing details

    • Price per square foot: $315/sqft
    • Tax assessed value: $1,195,178
    • Annual tax amount: $18,027

    Price history

    DateEventPrice
    8/30/2019Sold$1,050,000-4.5%$181/sqft
    Source: Public Record Report a problem
    6/15/2019Pending sale$1,099,000$189/sqft
    Source: Keller Williams Philadelphia Center City #PABU443174 Report a problem
    5/30/2019Price change$1,099,000-2.3%$189/sqft
    Source: Keller Williams Philadelphia Center City #PABU443174 Report a problem
    3/8/2019Listed for sale$1,125,000-2.2%$194/sqft
    Source: Keller Williams Philadelphia #PABU443174 Report a problem
    12/20/2018Listing removed$1,150,000$198/sqft
    Source: Keller Williams Realty #1009949320 Report a problem
    10/8/2018Price change$1,150,000-1.7%$198/sqft
    Source: Keller Williams Realty Center #1000453836 Report a problem
    6/29/2018Price change$1,170,000-1.7%$202/sqft
    Source: Keller Williams Realty #1000453836 Report a problem
    4/27/2018Listed for sale$1,190,000+22.9%$205/sqft
    Source: Keller Williams Realty Center #1000453836 Report a problem
    11/4/2013Sold$968,500-9.4%$167/sqft
    Source: Public Record Report a problem
    5/29/2013Price change$1,069,000-8.6%$184/sqft
    Source: Coldwell Banker Hearthside, Realtors #6171315 Report a problem
    4/24/2013Price change$1,169,000-2.5%$202/sqft
    Source: Coldwell Banker Hearthside, Realtors #6171315 Report a problem
    3/15/2013Price change$1,199,000-3.2%$207/sqft
    Source: Coldwell Banker Hearthside, Realtors #6171315 Report a problem
    2/17/2013Listed for sale$1,239,000+10.4%$214/sqft
    Source: Coldwell Banker Hearthside, Realtors #6171315 Report a problem
    1/5/2012Sold$1,121,946+5.8%$193/sqft
    Source: Public Record Report a problem
    9/13/2011Listing removed$1,060,495$183/sqft
    Source: Toll Brothers Report a problem
    5/2/2011Listed for sale$1,060,495$183/sqft
    Source: Toll Brothers Real Estate, Inc. Report a problem

    Public tax history

    YearProperty taxesTax assessment
    2025$18,027 +0.8%$99,200
    2024$17,878 +6.5%$99,200
    2023$16,779 +1%$99,200
    2022$16,615 +1.6%$99,200
    2021$16,358 +2.4%$99,200
    2020$15,969 +4.3%$99,200
    2018$15,315 +4.1%$99,200
    2017$14,711 $99,200
    2016$14,711 $99,200
    2015-- $99,200
    2014-- $99,200
    2013-- $99,200 +863.1%
    2012-- $10,300
    2011-- $10,300
    2010-- $10,300
    2009-- $10,300
    2008-- $10,300
    Find assessor info on the county website

    Neighborhood: 18940

    Nearby schools

    GreatSchools rating
    Schools provided by the listing agent
    • Elementary: WRIGHTSTOWN
    • Middle: CR-NEWTOWN
    • High: COUNCIL ROCK NORTH
    • District: Council Rock

    Source: The MLS. This data may not be complete. We recommend contacting the local school district to confirm school assignments for this home.

    Get a cash offer in 3 minutes
    Find out how much your home could sell for in as little as 3 minutes with a no-obligation cash offer.
    Estimated market value
    $1,826,100
    Get a cash offer in 3 minutes
    Find out how much your home could sell for in as little as 3 minutes with a no-obligation cash offer.
    Estimated market value
    $1,826,100