Skip main navigation
Contingent
  • $450,000

    208 Kousa Ln, Venetia, PA 15367

    3beds
    2,172sqft
    : 
    $3,015/mo
    Get pre-qualified
    Townhouse
    Built in 2021
    1,960 Square Feet Lot
    $442,700 Zestimate®
    $207/sqft
    $120/mo HOA

    What's special

    Peaceful pond viewsSoaring ceilingsMassive islandIntegrated smart home technologyLuxury upgrades throughoutGranite countertopsGourmet kitchen
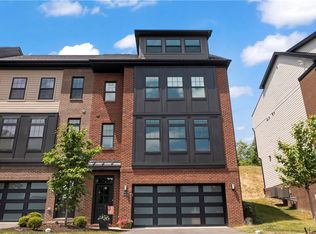
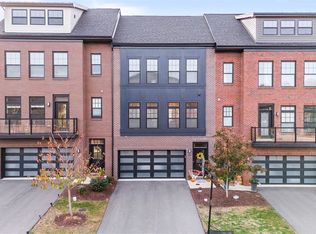
    Welcome home to this immaculate, turn-key townhome in the highly sought-after Brookwood Brownstones Community! Built by Infinity Custom Homes, this property boasts upscale amenities —tucked away on Kousa Lane with peaceful pond views, nearby overflow parking, and rare, ultimate privacy with no units directly in front or behind you. Spanning three light-and-bright levels with east-west exposure, the home features soaring ceilings and luxury upgrades throughout. The gourmet kitchen is a chef's dream, complete with a massive island, a pantry, granite countertops, and a 5-burner gas cooktop with a direct-vent hood. Upstairs, retreat to the owner's suite featuring a custom-tiled shower. Additional highlights include dual-zone heating/cooling, integrated smart home technology, and an extended rear walk-out patio perfect for outdoor relaxing. The finished lower level is already plumbed for a full bath—offering a versatile space for a home gym, media room, or office. Enjoy this vibrant neighborhood with unbeatable access to the Montour Trail just a half-mile away. Located in the Peters Township school district.
    20 days
    |
    672
    |
    24
    |

    Zillow last checked:

    Listing updated:

    Listed by:

    Joanne Bates,

    BERKSHIRE HATHAWAY THE PREFERRED REALTY 724-941-3340

    Source: WPMLS,MLS#: 1762920MLS LogoOriginating MLS: West Penn Multi-List

      Facts & features

      Interior

      Bedrooms & bathrooms
      • Bedrooms: 3
      • Bathrooms: 3
      • Full bathrooms: 2
      • 1/2 bathrooms: 1
      Primary bedroom
      • Level: Upper
      • Dimensions: 16x11
      Bedroom 2
      • Level: Upper
      • Dimensions: 12x10
      Bedroom 3
      • Level: Upper
      • Dimensions: 10x10
      Dining room
      • Level: Main
      • Dimensions: 17x10
      Entry foyer
      • Level: Lower
      • Dimensions: 10x6
      Family room
      • Level: Lower
      • Dimensions: 24x16
      Kitchen
      • Level: Main
      • Dimensions: 17x14
      Laundry
      • Level: Upper
      • Dimensions: 5x4
      Living room
      • Level: Main
      • Dimensions: 19x11
      Heating
      • Forced Air, Gas
      Cooling
      • Central Air
      Appliances
      • Included: Some Gas Appliances, Cooktop, Dryer, Dishwasher, Disposal, Microwave, Refrigerator, Washer
      Features
      • Kitchen Island, Pantry
      • Flooring: Ceramic Tile, Vinyl, Carpet
      • Windows: Multi Pane, Screens
      • Basement: Finished,Interior Entry
      • Has fireplace: No
      Interior area
      • Total structure area: 2,172
      • Total interior livable area: 2,172 sqft

      Property

      Parking
      • Total spaces: 2
      • Parking features: Built In, Garage Door Opener
      • Has attached garage: Yes
      Features
      • Levels: Two
      • Stories: 2
      • Pool features: None
      Lot
      • Size: 1,960 Square Feet
      • Dimensions: 0.045
      Details
      • Parcel number: 5400022900000702

      Construction

      Type & style
      • Home type: Townhouse
      • Architectural style: Other,Two Story
      • Property subtype: Townhouse
      Materials
      • Brick
      • Roof: Composition
      Condition
      • Resale
      • Year built: 2021
      Details
      • Warranty included: Yes

      Utilities & green energy

      • Sewer: Public Sewer
      • Water: Public

      Community & HOA

      Community
      • Subdivision: Brookwood Brownstones
      HOA
      • Has HOA: Yes
      • HOA fee: $120 monthly
      Location
      • Region: Venetia

      Financial & listing details

      • Price per square foot: $207/sqft
      • Tax assessed value: $348,900
      • Annual tax amount: $7,208
      • Date on market: 7/3/2026

        Estimated market value

        $442,700

        $421,000 - $465,000

        $2,565/mo

        Price history

        DateEventPrice
        7/21/2026Contingent$450,000$207/sqft
        Source: WPMLS #1762920 Report a problem
        7/3/2026Listed for sale$450,000+2.5%$207/sqft
        Source: WPMLS #1762920 Report a problem
        2/7/2025Sold$439,000$202/sqft
        Source: WPMLS #1672155 Report a problem
        2/7/2025Pending sale$439,000$202/sqft
        Source: WPMLS #1672155 Report a problem
        1/6/2025Contingent$439,000$202/sqft
        Source: WPMLS #1672155 Report a problem
        12/6/2024Price change$439,000-1.3%$202/sqft
        Source: WPMLS #1672155 Report a problem
        9/19/2024Price change$445,000-1.1%$205/sqft
        Source: WPMLS #1672155 Report a problem
        8/8/2024Price change$450,000-4.1%$207/sqft
        Source: WPMLS #1655337 Report a problem
        7/16/2024Price change$469,000-1.3%$216/sqft
        Source: WPMLS #1655337 Report a problem
        6/18/2024Price change$475,000-4%$219/sqft
        Source: WPMLS #1655337 Report a problem
        5/27/2024Listed for sale$495,000+23.1%$228/sqft
        Source: WPMLS #1655337 Report a problem
        5/5/2021Sold$401,972$185/sqft
        Source: Public Record Report a problem

        Public tax history

        YearProperty taxesTax assessment
        2025$6,804 $348,900
        2024$6,804 $348,900
        2023$6,804 +4.2%$348,900
        2022$6,528 $348,900
        Find assessor info on the county website

        Monthly payment

        Est. payment

        Payment breakdown

        Explore the cost of this home by adjusting the details. Changes won't be saved.
        All calculations are estimates and provided by Zillow, Inc. for informational purposes only. Actual amounts may vary.
        HOA fees may include property taxes on listings classified as Co-Ops. Contact the listing agent and/or owner for fee details.
        Mortgage interest rates are dependent on a number of factors, including credit score, down payment, and repayment length. Interest rate data provided by Zillow Group Marketplace, Inc. as of 1/1/1970 from various mortgage lenders with which we have lead or other similar arrangements; the Estimated Payment is an average of those rates.
        See how much you could borrow to make a competitive offer.

        Climate risks

        Neighborhood: 15367

        Getting around

        11 / 100
        Car-Dependent
        26 / 100
        Somewhat Bikeable

        Nearby schools

        GreatSchools rating
        Schools provided by the listing agent
        • District: Peters Twp

        Source: WPMLS. This data may not be complete. We recommend contacting the local school district to confirm school assignments for this home.

        A local agent can set up tours, give advice and negotiate with sellers.

        Browse local experts

        Similar homes