Skip main navigation
Closed
  • $500,000

    208 Leeward Way, Ottawa, IL 61350

    3beds
    1,560sqft
    Single Family Residence
    Built in 2024
    -- sqft lot
    $508,100 Zestimate®
    $321/sqft
    $2,453 Estimated rent

    Home value

    $508,100

    $427,000 - $605,000

    $2,453/mo

    Zestimate® history
    Loading
    Loading...

    Owner options

    List your home for rent

    $2,453/mo

    Rent Zestimate®

    Find your next renter with Zillow Rental Manager. Plus, with online applications, you can quickly screen prospective tenants – for free.

    Learn more

    $2,453/mo

    Rent Zestimate®

    Refinance and save

    $3,815/mo

    Est. payment

    Refinancing to a lower rate could help reduce your monthly payments and save thousands over the life of the loan.

    See today's rates

    $3,815/mo

    Est. payment

    Explore your selling options

    Work with a Zillow partner agent

    Leverage their expertise and Zillow's premium Showcase listings to get your home seen by more buyers.

    Get started

    List with your own agent

    Get your home in front of millions of buyers by listing it on Zillow.

    Learn how to do it

    Sell it yourself

    Take full control of how buyers see your home on Zillow by listing For Sale by Owner (FSBO).

    List your home

    What's special

    Cozy fireplaceWaterfront homeDesigner finishesOversized windowsOpen-concept layoutQuartz countertopsPremium end lot
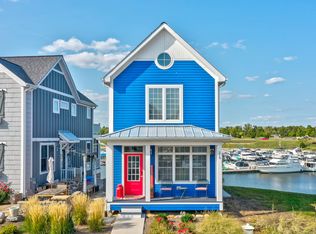
    The Lookout at Heritage Harbor--is now furnished and every room is a lookout point. This is your opportunity to own a waterfront home and still enjoy summer. Located on a premium end lot that is double the width of other lots in the Villa Neighborhood you are sure to keep your views. The Lookout is a brand-new, luxury cottage offering sweeping harbor and river views from nearly every room. With 3 bedrooms, 2.5 baths, and an expansive 500+ sq. ft. patio, it's the perfect launchpad for summer weekends, family gatherings, or your next great escape. The open-concept layout includes soaring 9' ceilings, quartz countertops, a cozy fireplace, and designer finishes throughout. Wake up to sunlight streaming through oversized windows, then sip coffee overlooking the boats as they glide through the harbor. You can turn it into a vacation rental that helps cover the cost of ownership. With short-term rental potential and access to a thriving resort community, this property offers lifestyle and income. Located in Heritage Harbor, you'll enjoy: A 32-acre marina with boat rentals and slips On-site dining, a seasonal tiki bar, and community events Access to trails, pickleball, sand volleyball, and riverfront recreation Community clubhouse and pool Just minutes from Starved Rock State Park, one of Illinois' top destinations. Whether you're looking for your own weekend sanctuary or a savvy investment with built-in leisure, The Lookout at Heritage Harbor offers a rare chance to buy now, relax later - and let summer be the best one yet.

    Zillow last checked:

    Listing updated:

    Listing courtesy of:

    Tammy Barry 815-252-3113,

    Homesmart Realty Group IL

    Bought with:

    Tammy Barry

    Homesmart Realty Group IL

    Source: MRED as distributed by MLS GRID,MLS#: 12434971MLS Logo

    Facts & features

    Interior

    Bedrooms & bathrooms
    • Bedrooms: 3
    • Bathrooms: 3
    • Full bathrooms: 2
    • 1/2 bathrooms: 1
    Primary bedroom
    • Features: Bathroom (Full)
    • Level: Second
    • Area: 224 Square Feet
    • Dimensions: 14X16
    Bedroom 2
    • Level: Second
    • Area: 100 Square Feet
    • Dimensions: 10X10
    Bedroom 3
    • Level: Second
    • Area: 100 Square Feet
    • Dimensions: 10X10
    Dining room
    • Level: Main
    • Dimensions: COMBO
    Kitchen
    • Level: Main
    • Area: 121 Square Feet
    • Dimensions: 11X11
    Laundry
    • Level: Main
    • Area: 12 Square Feet
    • Dimensions: 4X3
    Living room
    • Level: Main
    • Area: 400 Square Feet
    • Dimensions: 20X20
    Other
    • Features: Flooring (Other)
    • Level: Main
    • Area: 546 Square Feet
    • Dimensions: 21X26
    Heating
    • Natural Gas
    Cooling
    • Central Air
    Features
    • Basement: Crawl Space
    • Number of fireplaces: 1
    • Fireplace features: Gas Log, Living Room
    Interior area
    • Total structure area: 0
    • Total interior livable area: 1,560 sqft

    Property

    Parking
    • Total spaces: 1
    • Parking features: Yes, Other
    Accessibility
    • Accessibility features: No Disability Access
    Features
    • Stories: 2
    • Has view: Yes
    • View description: Water, Back of Property, Front of Property, Side(s) of Property
    • Has water view: Yes
    • Water view: Water,Back of Property,Front of Property,Side(s) of Property
    Lot
    • Dimensions: 44X37X37X32
    • Features: Irregular Lot
    Details
    • Parcel number: 1544402015
    • Special conditions: Home Warranty
    • Other equipment: Ceiling Fan(s), Sump Pump

    Construction

    Type & style
    • Home type: SingleFamily
    • Property subtype: Single Family Residence
    Materials
    • Other
    • Foundation: Concrete Perimeter
    • Roof: Asphalt
    Condition
    • New construction: No
    • Year built: 2024
    Details
    • Warranty included: Yes

    Utilities & green energy

    • Sewer: Public Sewer
    • Water: Public
    Green energy
    • Energy efficient items: Water Heater

    Community & neighborhood

    Community
    • Community features: Clubhouse, Park, Pool, Dock, Curbs, Sidewalks, Street Lights, Street Paved
    Location
    • Region: Ottawa
    • Subdivision: Heritage Harbor

    HOA & financial

    HOA
    • Has HOA: Yes
    • HOA fee: $185 monthly
    • Services included: Parking, Insurance, Clubhouse, Pool, Lawn Care, Scavenger, Snow Removal

    Other

    Other facts
    • Listing terms: Cash
    • Ownership: Fee Simple w/ HO Assn.

    Price history

    DateEventPrice
    3/30/2026Sold$500,000-9.1%$321/sqft
    Source: MRED as distributed by MLS GRID #12434971 Report a problem
    3/18/2026Listing removed$2,995$2/sqft
    Source: MRED as distributed by MLS GRID #12558308 Report a problem
    3/11/2026Pending sale$549,900$353/sqft
    Source: MRED as distributed by MLS GRID #12434971 Report a problem
    2/23/2026Price change$549,900-2.7%$353/sqft
    Source: MRED as distributed by MLS GRID #12434971 Report a problem
    1/30/2026Listed for rent$2,995$2/sqft
    Source: MRED as distributed by MLS GRID #12558308 Report a problem
    1/30/2026Price change$564,900-3.4%$362/sqft
    Source: MRED as distributed by MLS GRID #12434971 Report a problem
    9/16/2025Listed for sale$584,900$375/sqft
    Source: MRED as distributed by MLS GRID #12434971 Report a problem
    7/29/2025Listing removed$584,900$375/sqft
    Source: MRED as distributed by MLS GRID #12065468 Report a problem
    5/17/2025Price change$584,900-1.9%$375/sqft
    Source: MRED as distributed by MLS GRID #12065468 Report a problem
    4/15/2025Price change$596,000-0.5%$382/sqft
    Source: MRED as distributed by MLS GRID #12065468 Report a problem
    11/18/2024Price change$599,000-3.9%$384/sqft
    Source: MRED as distributed by MLS GRID #12065468 Report a problem
    10/5/2024Price change$623,500-0.2%$400/sqft
    Source: MRED as distributed by MLS GRID #12065468 Report a problem
    9/20/2024Price change$624,9000%$401/sqft
    Source: MRED as distributed by MLS GRID #12065468 Report a problem
    5/24/2024Listed for sale$625,000+368.2%$401/sqft
    Source: MRED as distributed by MLS GRID #12065468 Report a problem
    4/5/2024Sold$133,500+11.3%$86/sqft
    Source: Public Record Report a problem
    4/12/2023Sold$120,000-4%$77/sqft
    Source: MRED as distributed by MLS GRID #11722199 Report a problem
    3/1/2023Pending sale$125,000$80/sqft
    Source: MRED as distributed by MLS GRID #11722199 Report a problem
    2/20/2023Listed for sale$125,000+13.6%$80/sqft
    Source: MRED as distributed by MLS GRID #11722199 Report a problem
    10/1/2021Sold$110,000$71/sqft
    Source: Public Record Report a problem

    Public tax history

    YearProperty taxesTax assessment
    2024$6,356 +69.7%$92,164 +138.2%
    2023$3,745 +12.6%$38,692 +13.4%
    2022$3,326 +4.1%$34,118 +6.2%
    2021$3,194 $32,132 +1615.5%
    2020-- $1,873 +2%
    2019$181 $1,837 +2.5%
    2018$181 +6%$1,793 +2.5%
    2017$171 $1,750

    Find assessor info on the county website

    Neighborhood: 61350

    Nearby schools

    GreatSchools rating
    Schools provided by the listing agent
    • High: Ottawa Township High School
    • District: 230

    Source: MRED as distributed by MLS GRID. This data may not be complete. We recommend contacting the local school district to confirm school assignments for this home.

    Get pre-qualified for a loan
    At Zillow Home Loans, we can pre-qualify you in as little as 5 minutes with no impact to your credit score.

    An equal housing lender. NMLS #10287.

    Sell for more on Zillow
    Get a Zillow Showcase℠ listing at no additional cost and you could sell for .
    $508,100
    2% more
    +$10,162
    With Zillow Showcase(estimated)
    $518,262