Skip main navigation
Contingent
  • $569,000

    212 Leeward Way, Ottawa, IL 61350

    2beds
    1,555sqft
    : 
    Loading
    Get pre-qualified
    Single Family Residence
    Built in 2020
    4,144 Square Feet Lot
    $546,200 Zestimate®
    $366/sqft
    $185/mo HOA

    What's special

    Al fresco diningLp smartside sidingExtensively shelved storage roomWelcoming front patioLuxury vinyl plank flooringTrex deckingCleverly designed pantry closet
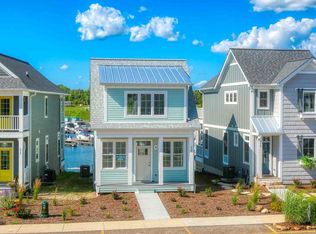
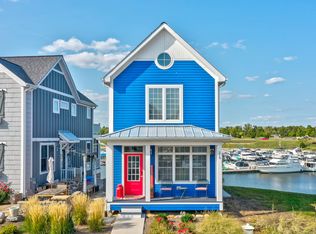
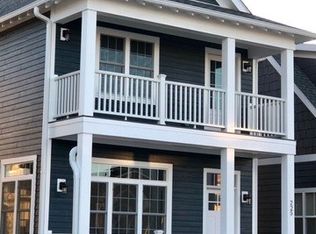
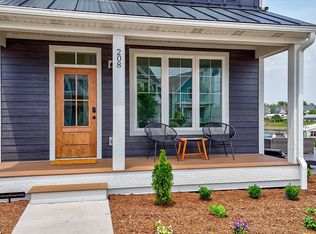
    This is not your typical "Kozy Cottage"-it is a thoughtfully designed waterfront retreat where every detail has been intentionally curated to maximize comfort, functionality, and enjoyment. From the moment you arrive, the exterior spaces set the tone for effortless entertaining and relaxation. A welcoming front patio invites gatherings and al fresco dining, while the side patio is perfectly appointed for grilling and unwinding in the hot tub. A screened-in porch extends the living space off the Great Room, and a private balcony off the primary suite offers a peaceful escape with elevated marina views. Step inside and experience a home that blends warmth with refined design. Custom shiplap walls create a timeless coastal feel, while a built-in quartz dining table and cleverly designed pantry closet add both beauty and practicality. The Great Room is the heart of the home, featuring a cozy fireplace, direct access to multiple outdoor living areas, and a stunning wall of sliding glass doors that frame picturesque waterfront views. Upstairs, the primary suite is a true sanctuary with vaulted ceilings, a private fireplace, a full wardrobe wall for optimized storage, and a dedicated vanity area. The second bedroom is equally impressive, designed to comfortably accommodate multiple guests with a custom vanity space and generous sleeping capacity. The bathroom showcases a tiled surround and a thoughtfully privatized toilet area for added convenience. The lower level continues to impress, accessed through a custom-designed door and hallway built with smart storage in mind. This level features a stylish wet bar with a full-size refrigerator, an additional fireplace, and a unique seating area that easily converts into a double Murphy bed-perfect for hosting extra guests. A full bath and an extensively shelved storage room ensure space for everything you need for both everyday living and vacation enjoyment. Every element of this home reflects quality and low-maintenance living, including luxury vinyl plank flooring, Trex decking, LP SmartSide siding, and a tankless water heater. This is more than a cottage-it's a meticulously crafted waterfront lifestyle designed to be enjoyed at every turn. Located in the resort of Heritage Harbor with on-site restaurant, marina, pickleball, dog park, walking trails and only three miles from downtown Ottawa for additional dining and shopping.
    88 days
    |
    65
    |
    0
    |

    Zillow last checked:

    Listing updated:

    Listed by:

    Tammy Barry 815-252-3113,

    Homesmart Realty Group IL

    Source: MRED as distributed by MLS GRID,MLS#: 12590693MLS Logo

      Facts & features

      Interior

      Bedrooms & bathrooms
      • Bedrooms: 2
      • Bathrooms: 3
      • Full bathrooms: 2
      • 1/2 bathrooms: 1
      Rooms
      • Room types: Balcony/Porch/Lanai, Screened Porch, Storage, Bonus Room
      Primary bedroom
      • Level: Second
      • Area: 132 Square Feet
      • Dimensions: 11X12
      Bedroom 2
      • Level: Second
      • Area: 160 Square Feet
      • Dimensions: 10X16
      Balcony porch lanai
      • Level: Second
      • Area: 128 Square Feet
      • Dimensions: 8X16
      Bonus room
      • Level: Basement
      • Area: 42 Square Feet
      • Dimensions: 7X6
      Dining room
      • Level: Main
      • Area: 224 Square Feet
      • Dimensions: 14X16
      Family room
      • Level: Basement
      • Area: 304 Square Feet
      • Dimensions: 19X16
      Kitchen
      • Features: Kitchen (Eating Area-Table Space, Island, Pantry-Closet)
      Laundry
      • Level: Second
      • Area: 9 Square Feet
      • Dimensions: 3X3
      Living room
      • Level: Main
      • Area: 336 Square Feet
      • Dimensions: 21X16
      Screened porch
      • Level: Main
      • Area: 128 Square Feet
      • Dimensions: 8X16
      Storage
      • Level: Basement
      • Area: 60 Square Feet
      • Dimensions: 6X10
      Heating
      • Natural Gas
      Cooling
      • Central Air
      Appliances
      • Included: Range, Microwave, Dishwasher, Refrigerator, Washer, Dryer, Disposal, Stainless Steel Appliance(s), Gas Water Heater
      • Laundry: Upper Level
      Features
      • Cathedral Ceiling(s), Dry Bar, Built-in Features, Walk-In Closet(s), High Ceilings, Quartz Counters
      • Flooring: Laminate
      • Windows: Screens
      • Basement: Finished,Full
      • Number of fireplaces: 3
      • Fireplace features: Electric, Living Room, Master Bedroom, Basement
      Interior area
      • Total structure area: 0
      • Total interior livable area: 1,555 sqft

      Property

      Parking
      • Total spaces: 1
      • Parking features: Yes, Other
      Accessibility
      • Accessibility features: No Disability Access
      Features
      • Stories: 2
      • Patio & porch: Patio, Porch, Screened
      • Exterior features: Balcony
      • Has view: Yes
      • View description: Water, Back of Property, Side(s) of Property
      • Has water view: Yes
      • Water view: Water,Back of Property,Side(s) of Property
      • Waterfront features: River Front
      Lot
      • Size: 4,144 Square Feet
      • Dimensions: 37 X 112
      Details
      • Parcel number: 1544402013
      • Special conditions: Home Warranty
      • Other equipment: Ceiling Fan(s), Sump Pump

      Construction

      Type & style
      • Home type: SingleFamily
      • Property subtype: Single Family Residence
      Materials
      • Other
      • Foundation: Concrete Perimeter
      • Roof: Asphalt
      Condition
      • New construction: No
      • Year built: 2020
      Details
      • Warranty included: Yes

      Utilities & green energy

      • Sewer: Public Sewer
      • Water: Public
      Green energy
      • Energy efficient items: Water Heater

      Community & HOA

      Community
      • Features: Clubhouse, Pool, Dock, Sidewalks, Street Lights, Street Paved
      • Security: Carbon Monoxide Detector(s)
      • Subdivision: Heritage Harbor
      HOA
      • Has HOA: Yes
      • Services included: Parking, Clubhouse, Pool, Lawn Care, Scavenger, Snow Removal
      • HOA fee: $185 monthly
      Location
      • Region: Ottawa

      Financial & listing details

      • Price per square foot: $366/sqft
      • Tax assessed value: $430,284
      • Annual tax amount: $13,491
      • Date on market: 4/10/2026
      • Ownership: Fee Simple w/ HO Assn.

        Estimated market value

        $546,200

        $519,000 - $574,000

        $2,409/mo

        Price history

        DateEventPrice
        6/5/2026Contingent$569,000$366/sqft
        Source: MRED as distributed by MLS GRID #12590693 Report a problem
        4/10/2026Listed for sale$569,000+92.1%$366/sqft
        Source: MRED as distributed by MLS GRID #12590693 Report a problem
        2/14/2020Sold$296,229+0.7%$191/sqft
        Source: MRED as distributed by MLS GRID #10615091 Report a problem
        1/24/2020Pending sale$294,229$189/sqft
        Source: HomeSmart Realty Group #10615091 Report a problem
        1/21/2020Listed for sale$294,229$189/sqft
        Source: HomeSmart Realty Group #10615091 Report a problem

        Public tax history

        YearProperty taxesTax assessment
        2024$13,592 +8.8%$143,428 +11.1%
        2023$12,496 +11.5%$129,098 +12.3%
        2022$11,202 +4.9%$114,909 +6.2%
        2021$10,677 $108,221 +3.8%
        2020-- $104,229 +8011.2%
        2019$127 $1,285 +2.4%
        2018$127 +5.9%$1,255 +2.4%
        2017$120 $1,225

        Find assessor info on the county website

        Monthly payment

        Est. payment

        Payment breakdown

        Explore the cost of this home by adjusting the details. Changes won't be saved.
        All calculations are estimates and provided by Zillow, Inc. for informational purposes only. Actual amounts may vary.
        HOA fees may include property taxes on listings classified as Co-Ops. Contact the listing agent and/or owner for fee details.
        Mortgage interest rates are dependent on a number of factors, including credit score, down payment, and repayment length. Interest rate data provided by Zillow Group Marketplace, Inc. as of 1/1/1970 from various mortgage lenders with which we have lead or other similar arrangements; the Estimated Payment is an average of those rates.
        See how much you could borrow to make a competitive offer.

        Climate risks

        Neighborhood: 61350

        Getting around

        7 / 100
        Car-Dependent
        29 / 100
        Somewhat Bikeable

        Nearby schools

        GreatSchools rating
        Schools provided by the listing agent
        • High: Ottawa Township High School
        • District: 141

        Source: MRED as distributed by MLS GRID. This data may not be complete. We recommend contacting the local school district to confirm school assignments for this home.

        A local agent can set up tours, give advice and negotiate with sellers.

        Browse local experts

        Similar homes

        Skip to the end of the carouselSkip to the beginning of the carousel