If you've been waiting for a home that offers more than the typical cookie cutter new-construction on a postage-stamp size lot, 208 Legacy Farm Drive in the highly-sought after Legacy Farm community of Fountain Inn deserves your attention. Situated on a spacious .64 acre lot, with a long driveway, this 3 (or 4) bedroom, 2.5-bath home offers something increasingly hard to find at this price point: space, privacy, a private saltwater pool, and an easy living ranch floor plan—all without sacrificing convenience. The floor plan is a standout. Three bedrooms, including the primary suite, are located on the main level, along with the main living spaces—giving you the ease and functionality of ranch-style living. Hardwood floors add warmth and character, while the layout offers plenty of room to gather without feeling like another cookie-cutter floor plan. Upstairs, a generously sized bonus room with a large closet adds even more flexibility. Use it as a fourth bedroom, media room, home office, playroom, guest space- the choice is yours. Outside is where this property really separates itself from the crowd. The long driveway and .64-acre lot give you the kind of breathing room that can be difficult to find in newer neighborhoods. Out back in the fenced yard, the private saltwater pool and patio creates your own place to entertain, relax, and enjoy South Carolina summers at home. There is ample space to build a detached garage at the property- something that is incredibly hard to come by in today’s market. And some of the big-ticket items are already taken care of, including a NEW ROOF in 2026, encapsulated crawlspace by Crawlspace Medic new upstairs HVAC in 2025, New front door 2025, and Anderson back patio slider doors. For buyers who want more elbow room, a larger lot, a pool, and a home that feels different from over-saturday new construction dominating today’s market, this is one to see. 3 bedrooms, 2.5 baths, all bedrooms on the main level, plus a versatile upstairs bonus room with a large closet—all in Fountain Inn and zoned for Fountain Inn High School. Easy access to 385 for a quick commute to Greenville and just minutes away from Downtown Fountain Inn and all your every day needs on Fairview/Harrison Bridge/418.
Contingent
$449,900
208 Legacy Farm Dr, Fountain Inn, SC 29644
4beds
2,355sqft
Single Family Residence, Residential
Built in 1998
0.64 Acres Lot
$440,700 Zestimate®
$191/sqft
$-- HOA
What's special
Fenced yardPrivate saltwater poolLong driveway
- 2 days
- 973
- 109
Likely to sell faster than
Zillow last checked:
Listing updated:
Listed by:
Stacie Thompson 864-770-5197,
EXP Realty LLC
Source: Greater Greenville AOR,MLS#: 1605677
Facts & features
Interior
Bedrooms & bathrooms
- Bedrooms: 4
- Bathrooms: 3
- Full bathrooms: 2
- 1/2 bathrooms: 1
- Main level bathrooms: 2
- Main level bedrooms: 3
Rooms
- Room types: Laundry, Bonus Room/Rec Room, Breakfast Area
Primary bedroom
- Area: 255
- Dimensions: 15 x 17
Bedroom 2
- Area: 143
- Dimensions: 13 x 11
Bedroom 3
- Area: 143
- Dimensions: 13 x 11
Bedroom 4
- Area: 300
- Dimensions: 20 x 15
Primary bathroom
- Features: Double Sink, Full Bath, Shower-Separate, Tub-Garden, Tub-Separate, Walk-In Closet(s)
- Level: Main
Kitchen
- Area: 168
- Dimensions: 12 x 14
Living room
- Area: 288
- Dimensions: 18 x 16
Heating
- Natural Gas
Cooling
- Central Air, Electric
Appliances
- Included: Cooktop, Dishwasher, Disposal, Electric Oven, Gas Water Heater
- Laundry: 1st Floor, Walk-in, Laundry Room
Features
- High Ceilings, Ceiling Fan(s), Ceiling Smooth, Granite Counters, Open Floorplan, Soaking Tub, Walk-In Closet(s), Pantry
- Flooring: Carpet, Wood
- Basement: None
- Attic: Pull Down Stairs,Storage
- Has fireplace: No
- Fireplace features: None
Interior area
- Total interior livable area: 2,355 sqft
Property
Parking
- Total spaces: 2
- Parking features: Attached, Side/Rear Entry, Key Pad Entry, Parking Pad, Paved, Concrete
- Attached garage spaces: 2
- Has uncovered spaces: Yes
Features
- Levels: 1+Bonus
- Stories: 1
- Patio & porch: Patio
- Has private pool: Yes
- Pool features: In Ground
- Fencing: Fenced
Lot
- Size: 0.64 Acres
- Dimensions: 223 x 227 x 87 x 183
- Features: Sloped, Few Trees, 1/2 Acre or Less
- Topography: Level
Details
- Parcel number: 0558.0101040.00
Construction
Type & style
- Home type: SingleFamily
- Architectural style: Ranch,Traditional
- Property subtype: Single Family Residence, Residential
Materials
- Vinyl Siding
- Foundation: Crawl Space
- Roof: Architectural
Condition
- Year built: 1998
Utilities & green energy
- Sewer: Septic Tank
- Water: Public
- Utilities for property: Cable Available
Community & HOA
Community
- Features: Street Lights
- Security: Smoke Detector(s)
- Subdivision: Legacy Farms
HOA
- Has HOA: Yes
- Services included: Street Lights, By-Laws
Location
- Region: Fountain Inn
Financial & listing details
- Price per square foot: $191/sqft
- Tax assessed value: $390,000
- Annual tax amount: $1,849
- Date on market: 10/3/2026
Estimated market value
$440,700
$419,000 - $463,000
$2,098/mo
Price history
| Date | Event | Price |
|---|---|---|
| 10/6/2026 | Contingent | $449,900$191/sqft |
Source:  Greater Greenville AOR #1605677 Report a problem Greater Greenville AOR #1605677 Report a problem | ||
| 10/3/2026 | Listed for sale | $449,900+180.3%$191/sqft |
Source: Greater Greenville AOR #1605677 Report a problem | ||
| 10/2/1998 | Sold | $160,492$68/sqft |
Source: Public Record Report a problem | ||
Public tax history
| Year | Property taxes | Tax assessment |
|---|---|---|
| 2025 | $1,849 +8.8% | $311,670 +15% |
| 2024 | $1,699 -2.7% | $271,030 |
| 2023 | $1,747 +5.5% | $271,030 |
| 2022 | $1,656 +0.9% | $271,030 |
| 2021 | $1,642 +10.3% | $271,030 +15% |
| 2020 | $1,489 -1% | $235,680 |
| 2019 | $1,504 -3.4% | $235,680 |
| 2018 | $1,557 | $235,680 +2399.3% |
| 2017 | $1,557 -0.1% | $9,430 -96% |
| 2016 | $1,559 +3.7% | $235,680 |
| 2015 | $1,503 +0.6% | $235,680 +2.1% |
| 2014 | $1,494 +4.5% | $230,860 |
| 2013 | $1,430 +3.3% | $230,860 |
| 2012 | $1,384 | -- |
| 2011 | $1,384 -0.7% | -- |
| 2010 | $1,394 | -- |
| 2009 | -- | -- |
| 2008 | -- | -- |
| 2007 | -- | -- |
| 2006 | -- | -- |
| 2005 | -- | -- |
| 2004 | -- | -- |
| 2003 | -- | -- |
| 2002 | -- | -- |
| 2001 | -- | -- |
| 2000 | -- | -- |
Find assessor info on the county website
Monthly payment
Est. payment
Payment breakdown
Explore the cost of this home by adjusting the details. Changes won't be saved.Climate risks
Neighborhood: 29644
Nearby schools
Schools provided by the listing agent
- Elementary: Fountain Inn
- Middle: Bryson
- High: Fountain Inn High
Source: Greater Greenville AOR. This data may not be complete. We recommend contacting the local school district to confirm school assignments for this home.

Similar homes
- $319,9004 bd3 ba2k sqft415 Scarlet Oak Dr, Fountain Inn, SC 29644For Sale
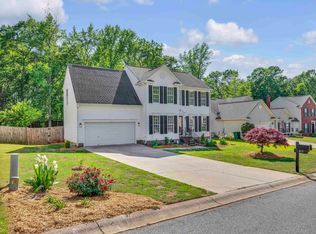 MLS ID #1605771, Maggie Joyner Foody, BHHS C Dan Joyner - Midtown. Greater Greenville AOR
 - $374,9005 bd3 ba2.2k sqft112 Mitford Way, Fountain Inn, SC 29644For Sale
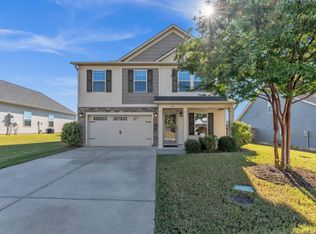 MLS ID #1605536, Robert Keew, EXP Realty LLC. Greater Greenville AOR
 - $499,0003 bd3 ba2.4k sqft102 Laughing Tree Ct, Fountain Inn, SC 29644For Sale
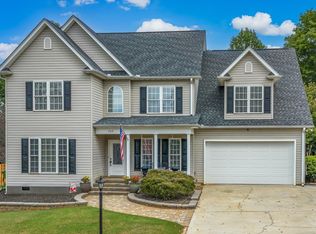 MLS ID #1604024, Adam Taylor, EXP Realty LLC. Greater Greenville AOR
 - $385,0004 bd3 ba2.2k sqft109 Brierfield Way, Fountain Inn, SC 29644For Sale
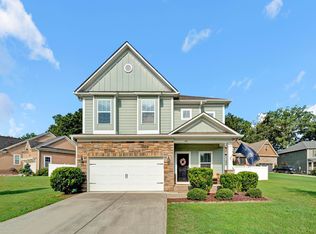 MLS ID #1599340, Brian O'Neill, EXP Realty LLC. Greater Greenville AOR
