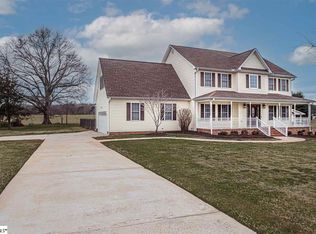
From the minute you enter sought after Legacy Farms in Fountain Inn South Carolina, you will feel like you are coming home. 209 Legacy Farm Drive has a front porch that Southern Dreams are made of. Once you are ready to get up from your rocker on the porch, you will step inside to a semi open-concept layout where the dining room and living room greet you as you enter. Each room has a defined space while flowing seamlessly into the kitchen. Hardwood flooring and custom wall detailing give the dining room a refined, upscale finish and the living room is anchored by a sleek electric fireplace. With granite countertops, a large island, pantry, gas stove and a window filled alcove, providing an option for an eat-in kitchen or additional prep space or storage, this kitchen will check all the boxes. The chaos of daily life is made a little easier with the laundry room and access to the garage located right off the kitchen. Upstairs, you find the primary suite along with two other traditional bedrooms and an oversized room that can function not only as a bedroom, but also a flex room, media room, home office or playroom. The possibilities are endless for this space and it can change with you as your needs change. With new carpet and neutral paint, it is a blank slate for you to write the next chapter of your story. Outdoor living takes center stage here. Enjoy the solitude of early mornings or unwind in the evenings under large covered porches on both the front and back of the home Beat the Carolina heat in the inground saltwater pool, while little ones or pets play in the fenced yard. Car enthusiasts, hobbyists, and anyone craving extra storage will love the rare combination of TWO 2-car garages. An attached two car garage plus a separate detached, heated garage offer year-round use for projects in a workshop or additional vehicle and equipment storage. If you are looking for the feel of a small town straight out of a Hallmark movie, while still being conveniently located to shopping and dining, then this home is a must see. Only miles from downtown Fountain Inn and Simpsonville, zoned for the new Ft, Inn High School and just under a 30 minute drive to downtown Greenville, this home truly offers the best of both worlds. Schedule your tour today.
Contingent
$525,000
209 Legacy Farm Dr, Fountain Inn, SC 29644
4beds
2,316sqft
Single Family Residence, Residential
Built in 1997
0.58 Acres Lot
$523,500 Zestimate®
$227/sqft
$-- HOA
What's special
Fenced yardInground saltwater poolHardwood flooringLarge islandGas stoveSemi open-concept layoutCustom wall detailing
- 18 days
- 2,043
- 148
Likely to sell faster than
Zillow last checked:
Listing updated:
Listed by:
Wendy Turner 864-238-4772,
Real Broker Gvl, LLC
Source: Greater Greenville AOR,MLS#: 1602043
Facts & features
Interior
Bedrooms & bathrooms
- Bedrooms: 4
- Bathrooms: 3
- Full bathrooms: 2
- 1/2 bathrooms: 1
Primary bedroom
- Area: 240
- Dimensions: 15 x 16
Bedroom 2
- Area: 100
- Dimensions: 10 x 10
Bedroom 3
- Area: 132
- Dimensions: 11 x 12
Bedroom 4
- Area: 400
- Dimensions: 20 x 20
Primary bathroom
- Features: Double Sink, Full Bath, Tub/Shower, Walk-In Closet(s)
- Level: Second
Dining room
- Area: 132
- Dimensions: 11 x 12
Kitchen
- Area: 270
- Dimensions: 15 x 18
Living room
- Area: 300
- Dimensions: 15 x 20
Heating
- Natural Gas, Heat Pump
Cooling
- Central Air, Electric
Appliances
- Included: Dishwasher, Disposal, Dryer, Free-Standing Gas Range, Self Cleaning Oven, Refrigerator, Washer, Gas Oven, Double Oven, Microwave, Gas Water Heater
- Laundry: 1st Floor, Electric Dryer Hookup
Features
- Ceiling Fan(s), Granite Counters, Walk-In Closet(s), Pantry
- Flooring: Carpet, Ceramic Tile, Wood
- Windows: Window Treatments
- Basement: None
- Attic: Pull Down Stairs,Storage
- Has fireplace: No
- Fireplace features: None
Interior area
- Total interior livable area: 2,316 sqft
Property
Parking
- Total spaces: 4
- Parking features: Attached, Detached, Concrete
- Attached garage spaces: 4
- Has uncovered spaces: Yes
Features
- Levels: Two
- Stories: 2
- Patio & porch: Patio, Front Porch, Rear Porch
- Has private pool: Yes
- Pool features: In Ground
- Fencing: Fenced
Lot
- Size: 0.58 Acres
- Features: Sprklr In Grnd-Partial Yd, 1/2 - Acre
Details
- Parcel number: 0558.0101032.00
Construction
Type & style
- Home type: SingleFamily
- Architectural style: Traditional
- Property subtype: Single Family Residence, Residential
Materials
- Vinyl Siding
- Foundation: Crawl Space
- Roof: Architectural
Condition
- Year built: 1997
Utilities & green energy
- Sewer: Septic Tank
- Water: Public
Community & HOA
Community
- Features: Street Lights
- Security: Security System Owned, Smoke Detector(s)
- Subdivision: Legacy Farms
HOA
- Has HOA: Yes
- Services included: Street Lights, By-Laws, Restrictive Covenants
Location
- Region: Fountain Inn
Financial & listing details
- Price per square foot: $227/sqft
- Tax assessed value: $439,950
- Annual tax amount: $2,105
- Date on market: 8/26/2026
Estimated market value
$523,500
$497,000 - $550,000
$2,381/mo
Price history
| Date | Event | Price |
|---|---|---|
| 8/30/2026 | Contingent | $525,000$227/sqft |
Source:  Greater Greenville AOR #1602043 Report a problem Greater Greenville AOR #1602043 Report a problem | ||
| 8/26/2026 | Listed for sale | $525,000+79.8%$227/sqft |
Source: Greater Greenville AOR #1602043 Report a problem | ||
| 6/10/2019 | Sold | $292,000$126/sqft |
Source: Greater Greenville AOR #1388777 Report a problem | ||
| 5/11/2019 | Pending sale | $292,000$126/sqft |
Source: RE/MAX Moves Fountain Inn #1388777 Report a problem | ||
| 5/7/2019 | Price change | $292,000-2.6%$126/sqft |
Source: RE/MAX Moves Fountain Inn #1388777 Report a problem | ||
| 4/24/2019 | Price change | $299,900-4.2%$129/sqft |
Source: RE/MAX Moves Fountain Inn #1388777 Report a problem | ||
| 3/10/2019 | Listed for sale | $312,900+81.4%$135/sqft |
Source: Owner Report a problem | ||
| 3/9/1999 | Sold | $172,500$74/sqft |
Source: Public Record Report a problem | ||
Public tax history
| Year | Property taxes | Tax assessment |
|---|---|---|
| 2025 | $2,105 +9% | $355,480 +15% |
| 2024 | $1,931 -2.7% | $309,120 |
| 2023 | $1,986 +15.9% | $309,120 +10% |
| 2022 | $1,713 +0.9% | $281,000 |
| 2021 | $1,699 -3.7% | $281,000 |
| 2020 | $1,764 +41.3% | $281,000 +44.1% |
| 2019 | $1,248 -3.4% | $195,020 |
| 2018 | $1,292 | $195,020 +2400.3% |
| 2017 | $1,292 -0.1% | $7,800 -96% |
| 2016 | $1,294 +3.9% | $195,020 |
| 2015 | $1,245 +0.6% | $195,020 -4% |
| 2014 | $1,237 -1.8% | $203,230 |
| 2013 | $1,259 +3.3% | $203,230 |
| 2012 | $1,220 | -- |
| 2011 | $1,220 -0.7% | -- |
| 2010 | $1,228 | -- |
| 2009 | -- | -- |
| 2008 | -- | -- |
| 2007 | -- | -- |
| 2006 | -- | -- |
| 2005 | -- | -- |
| 2004 | -- | -- |
| 2003 | -- | -- |
| 2002 | -- | -- |
| 2001 | -- | -- |
| 2000 | -- | -- |
Find assessor info on the county website
Monthly payment
Est. payment
Payment breakdown
Explore the cost of this home by adjusting the details. Changes won't be saved.Climate risks
Neighborhood: 29644
Nearby schools
Schools provided by the listing agent
- Elementary: Fountain Inn
- Middle: Bryson
- High: Fountain Inn High
Source: Greater Greenville AOR. This data may not be complete. We recommend contacting the local school district to confirm school assignments for this home.
Similar homes
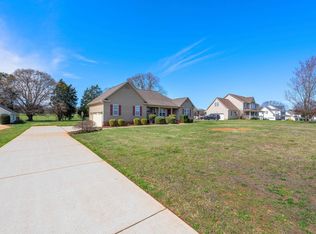
- $520,0004 bd4 ba2.9k sqft2 Peaceful Ct, Fountain Inn, SC 29644For Sale
 MLS ID #1601673, Dennis Shelby, Keller Williams Grv Upst. Greater Greenville AOR
 - $569,9005 bd4 ba2.9k sqft103 Martin Woods Way, Fountain Inn, SC 29644For Sale
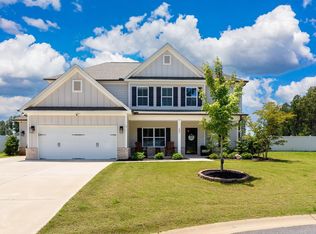 MLS ID #1595582, Nicole Tebano, Bluefield Realty Group. Greater Greenville AOR
 - $385,0004 bd3 ba2.2k sqft109 Brierfield Way, Fountain Inn, SC 29644For Sale
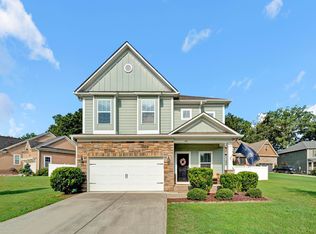 MLS ID #1599340, Brian O'Neill, EXP Realty LLC. Greater Greenville AOR
 - $475,0005 bd3 ba3.3k sqft316 Alyssa Landing Dr, Fountain Inn, SC 29644For Sale
 MLS ID #1601046, Lynn Hastings, RE/MAX Moves Fountain Inn. Greater Greenville AOR
