Skip main navigation
Sold
  • Price Unknown

    208 Liberty Ln, Venus, TX 76084

    3beds
    1,541sqft
    Single Family Residence
    Built in 2020
    6,359.76 Square Feet Lot
    $269,900 Zestimate®
    $--/sqft
    $2,124 Estimated rent

    Home value

    $269,900

    $248,000 - $291,000

    $2,124/mo

    Zestimate® history
    Loading
    Loading...

    Owner options

    List your home for rent

    $2,124/mo

    Rent Zestimate®

    Find your next renter with Zillow Rental Manager. Plus, with online applications, you can quickly screen prospective tenants – for free.

    Learn more

    $2,124/mo

    Rent Zestimate®

    Refinance and save

    $185/mo

    Est. payment

    Refinancing to a lower rate could help reduce your monthly payments and save thousands over the life of the loan.

    See today's rates

    $185/mo

    Est. payment

    Explore your selling options

    Work with a Zillow partner agent

    Leverage their expertise and Zillow's premium Showcase listings to get your home seen by more buyers.

    Get started

    List with your own agent

    Get your home in front of millions of buyers by listing it on Zillow.

    Learn how to do it

    Sell it yourself

    Take full control of how buyers see your home on Zillow by listing For Sale by Owner (FSBO).

    List your home

    What's special

    Splash padRecently installed carpetOutdoor grilling areasSpacious bedroomsCharming sunroomExcellent curb appealWalking trails
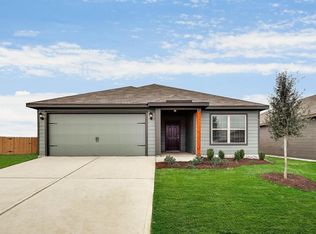
    Take advantage of a rare opportunity — this home comes with an assumable VA loan at just 3%! Imagine locking in a low interest rate and saving thousands over the life of the loan. Welcome to 208 Liberty Lane, where comfort meets convenience in a welcoming community served by sought-after Midlothian ISD. This well-maintained home sits in a quiet neighborhood with excellent curb appeal and offers a bright, open layout perfect for everyday living and entertaining. Featuring three spacious bedrooms, two full bathrooms, and a generous kitchen with ample counter space that flows seamlessly into the living area, this home is designed for easy living. A charming sunroom adds flexible space for relaxing or working from home. Neighborhood amenities include a sparkling community pool, playgrounds, walking trails, a splash pad, and outdoor grilling areas. Just minutes from Hwy 67, shopping, dining, entertainment, and top-rated schools — this location truly has it all. Recently installed carpet throughout and new flooring in the sunroom.

    Zillow last checked:

    Listing updated:

    Listed by:

    Kathy Lakatta 0485702 682-422-0333,

    Ebby Halliday, REALTORS 682-422-0333

    Bought with:

    Ryan Fernandez

    Keller Williams Realty

    Source: NTREIS,MLS#: 21082316

    Facts & features

    Interior

    Bedrooms & bathrooms
    • Bedrooms: 3
    • Bathrooms: 2
    • Full bathrooms: 2
    Primary bedroom
    • Features: Ceiling Fan(s), En Suite Bathroom, Separate Shower, Walk-In Closet(s)
    • Level: First
    • Dimensions: 14 x 14
    Bedroom
    • Features: Ceiling Fan(s)
    • Level: First
    • Dimensions: 11 x 14
    Bedroom
    • Features: Ceiling Fan(s)
    • Level: First
    • Dimensions: 11 x 13
    Dining room
    • Level: First
    • Dimensions: 11 x 13
    Kitchen
    • Features: Breakfast Bar, Built-in Features, Granite Counters, Pantry
    • Level: First
    • Dimensions: 15 x 12
    Laundry
    • Level: First
    • Dimensions: 7 x 5
    Living room
    • Features: Ceiling Fan(s)
    • Level: First
    • Dimensions: 16 x 22
    Sunroom
    • Features: Ceiling Fan(s)
    • Level: First
    • Dimensions: 10 x 14
    Heating
    • Central, Electric
    Cooling
    • Central Air, Ceiling Fan(s), Electric
    Appliances
    • Included: Dishwasher, Electric Oven, Electric Range, Electric Water Heater, Disposal, Microwave
    Features
    • Granite Counters, Open Floorplan, Pantry, Cable TV
    • Flooring: Carpet, Luxury Vinyl Plank
    • Has basement: No
    • Has fireplace: No
    Interior area
    • Total interior livable area: 1,541 sqft

    Property

    Parking
    • Total spaces: 2
    • Parking features: Door-Single, Garage Faces Front, Garage, Garage Door Opener
    • Attached garage spaces: 2
    Features
    • Levels: One
    • Stories: 1
    • Pool features: None
    • Fencing: Wood
    Lot
    • Size: 6,359 sqft
    • Features: Irregular Lot, Landscaped
    Details
    • Parcel number: 280506

    Construction

    Type & style
    • Home type: SingleFamily
    • Architectural style: Traditional,Detached
    • Property subtype: Single Family Residence
    Materials
    • Foundation: Slab
    • Roof: Composition
    Condition
    • Year built: 2020

    Utilities & green energy

    • Sewer: Public Sewer
    • Water: Public
    • Utilities for property: Sewer Available, Water Available, Cable Available

    Community & neighborhood

    Location
    • Region: Venus
    • Subdivision: Patriot Estates Ph 7b

    HOA & financial

    HOA
    • Has HOA: Yes
    • HOA fee: $185 semi-annually
    • Services included: All Facilities
    • Association name: First Service Residential
    • Association phone: 214-705-1615

    Other

    Other facts
    • Listing terms: Assumable,Cash,Conventional,FHA,VA Loan

    Price history

    DateEventPrice
    12/12/2025Sold--
    Source: NTREIS #21082316 Report a problem
    10/31/2025Contingent$269,000$175/sqft
    Source: NTREIS #21082316 Report a problem
    10/9/2025Listed for sale$269,000-8.7%$175/sqft
    Source: NTREIS #21082316 Report a problem
    6/10/2025Listing removed$294,500$191/sqft
    Source: Ebby Halliday Realtors #20927269 Report a problem
    5/6/2025Listed for sale$294,500$191/sqft
    Source: NTREIS #20927269 Report a problem

    Public tax history

    YearProperty taxesTax assessment
    2025$919 -44.9%$291,826 +10%
    2024$1,667 +1.6%$265,296 +10%
    2023$1,642 -40.5%$241,178 +10%
    2022$2,759 $219,253 +3.7%
    2021-- $211,530

    Find assessor info on the county website

    Neighborhood: 76084

    Nearby schools

    GreatSchools rating
    Schools provided by the listing agent
    • Elementary: Irvin
    • Middle: Dieterich
    • High: Midlothian
    • District: Midlothian ISD

    Source: NTREIS. This data may not be complete. We recommend contacting the local school district to confirm school assignments for this home.

    Get a cash offer in 3 minutes
    Find out how much your home could sell for in as little as 3 minutes with a no-obligation cash offer.
    Estimated market value
    $269,900
    Get a cash offer in 3 minutes
    Find out how much your home could sell for in as little as 3 minutes with a no-obligation cash offer.
    Estimated market value
    $269,900