Inside, you'll find an open floor plan featuring luxury vinyl flooring, granite countertops, custom cabinets. The kitchen is outfitted with energy efficient appliances, perfect for modern living. Step outside to a fenced backyard is ideal for entertaining, pets, or relaxing evenings under the Texas sky.
This growing area offers easy access to schools, shopping, and all the amenities you need. Best of all, this home is priced to sell. Don’t miss your chance to make it your own
Bonus: Seller is offering a carpet allowance so you can customize your space just the way you like it. Refrigerator stays
HOA includes Club House, Community Pool, Jogging Path Bike Path, Playground Seller is motivated!
Sold
Price Unknown
211 Liberty Ln, Venus, TX 76084
4beds
2,209sqft
Single Family Residence
Built in 2020
5,488 Square Feet Lot
$289,900 Zestimate®
$--/sqft
$2,302 Estimated rent
Home value
$289,900
$267,000 - $316,000
$2,302/mo
Zestimate® history
Owner options
List your home for rent
$2,302/mo
Rent Zestimate®
Find your next renter with Zillow Rental Manager. Plus, with online applications, you can quickly screen prospective tenants – for free.
$2,302/mo
Rent Zestimate®
Refinance and save
$221/mo
Est. payment
Refinancing to a lower rate could help reduce your monthly payments and save thousands over the life of the loan.
$221/mo
Est. payment
Explore your selling options
Work with a Zillow partner agent
Leverage their expertise and Zillow's premium Showcase listings to get your home seen by more buyers.
Get startedList with your own agent
Get your home in front of millions of buyers by listing it on Zillow.
Learn how to do itSell it yourself
Take full control of how buyers see your home on Zillow by listing For Sale by Owner (FSBO).
List your homeWhat's special
Open floor planGranite countertopsFenced backyardEnergy efficient appliancesCustom cabinets
Zillow last checked:
Listing updated:
Listed by:
Lavorn Warner 0820919 855-450-0442,
Real 855-450-0442
Bought with:
Brandy Favre
Neighborhood Assistance Corpor
Source: NTREIS,MLS#: 20951875
Facts & features
Interior
Bedrooms & bathrooms
- Bedrooms: 4
- Bathrooms: 3
- Full bathrooms: 2
- 1/2 bathrooms: 1
Primary bedroom
- Features: Built-in Features, Ceiling Fan(s), Walk-In Closet(s)
- Level: First
- Dimensions: 14 x 14
Bedroom
- Features: Built-in Features, Ceiling Fan(s), Walk-In Closet(s)
- Level: Second
- Dimensions: 12 x 12
Bedroom
- Features: Built-in Features, Walk-In Closet(s)
- Level: Second
- Dimensions: 13 x 11
Bedroom
- Features: Built-in Features, Ceiling Fan(s), Walk-In Closet(s)
- Level: Second
- Dimensions: 12 x 12
Primary bathroom
- Features: Built-in Features, Separate Shower
- Level: First
- Dimensions: 11 x 14
Other
- Features: Built-in Features
- Level: First
- Dimensions: 11 x 1
Half bath
- Level: First
- Dimensions: 6 x 5
Kitchen
- Features: Built-in Features, Dual Sinks, Kitchen Island, Pantry
- Level: First
- Dimensions: 11 x 10
Living room
- Features: Ceiling Fan(s)
- Level: First
- Dimensions: 17 x 16
Utility room
- Level: First
- Dimensions: 6 x 6
Heating
- Central, Electric
Cooling
- Central Air, Ceiling Fan(s), Electric
Appliances
- Included: Dryer, Dishwasher, Electric Oven, Electric Range, Electric Water Heater, Disposal, Microwave, Refrigerator
- Laundry: Washer Hookup, Dryer Hookup, ElectricDryer Hookup, In Kitchen
Features
- Double Vanity, Eat-in Kitchen
- Flooring: Carpet, Luxury Vinyl Plank
- Has basement: No
- Has fireplace: No
Interior area
- Total interior livable area: 2,209 sqft
Property
Parking
- Total spaces: 2
- Parking features: Driveway, Garage
- Attached garage spaces: 2
- Has uncovered spaces: Yes
Features
- Levels: Two
- Stories: 2
- Pool features: None
- Fencing: Back Yard,Fenced,Privacy
Lot
- Size: 5,488 Square Feet
Details
- Parcel number: 280436
Construction
Type & style
- Home type: SingleFamily
- Architectural style: Detached
- Property subtype: Single Family Residence
Materials
- Foundation: Slab
- Roof: Composition
Condition
- Year built: 2020
Utilities & green energy
- Sewer: Public Sewer
- Utilities for property: Cable Available, Sewer Available
Community & HOA
Community
- Subdivision: PATRIOT ESTATES
HOA
- Has HOA: Yes
- Services included: All Facilities, Association Management
- HOA fee: $221 semi-annually
- HOA name: Owners Association of Patriot Estate
- HOA phone: 214-705-1615
Location
- Region: Venus
Financial & listing details
- Tax assessed value: $333,170
- Annual tax amount: $7,537
- Date on market: 5/29/2025
- Cumulative days on market: 82 days
- Listing terms: Cash,Conventional,FHA,USDA Loan,VA Loan
Price history
| Date | Event | Price |
|---|---|---|
| 10/15/2025 | Sold | -- |
Source: NTREIS #20951875 Report a problem | ||
| 10/11/2025 | Pending sale | $300,000$136/sqft |
Source: NTREIS #20951875 Report a problem | ||
| 8/20/2025 | Contingent | $300,000$136/sqft |
Source: NTREIS #20951875 Report a problem | ||
| 7/17/2025 | Price change | $300,000-9.1%$136/sqft |
Source: NTREIS #20951875 Report a problem | ||
| 7/10/2025 | Listed for sale | $330,000+34.7%$149/sqft |
Source: NTREIS #20951875 Report a problem | ||
| 10/2/2020 | Pending sale | $244,900$111/sqft |
Source: NTREIS #14441612 Report a problem | ||
Public tax history
| Year | Property taxes | Tax assessment |
|---|---|---|
| 2025 | $4,807 -3.7% | $333,170 -3.3% |
| 2024 | $4,993 +5.5% | $344,617 +7.7% |
| 2023 | $4,734 +10.7% | $319,955 +26.4% |
| 2022 | $4,276 | $253,036 +148.2% |
| 2021 | -- | $101,940 |
Find assessor info on the county website
Neighborhood: 76084
Nearby homes
- $326,0004 bd2 ba2k sqft182 Liberty Ln, Venus, TX 76084Off Market
- $311,1005 bd2 ba2k sqft107 Lady Bird Ct, Venus, TX 76084Off Market
- $260,2003 bd2 ba1.4k sqft207 Liberty Ln, Venus, TX 76084Off Market
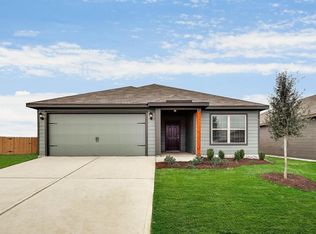
- $290,6003 bd2 ba2k sqft113 Lady Bird Ct, Venus, TX 76084Off Market
- $274,3003 bd-- ba1.6k sqft209 Liberty Ln, Venus, TX 76084Off Market
- $296,9003 bd2 ba2k sqft105 Bush Dr, Venus, TX 76084Off Market
- $--3 bd2 ba1.5k sqft205 Liberty Ln, Venus, TX 76084Sold
- $--3 bd2 ba1.5k sqft208 Liberty Ln, Venus, TX 76084Sold
Nearby schools
GreatSchools rating
- 6/10Irvin Elementary SchoolGrades: PK-5Distance: 5.5 mi
- 7/10Earl & Marthalu Dieterich MiddleGrades: 6-8Distance: 6.8 mi
- 7/10Midlothian High SchoolGrades: 9-12Distance: 5.5 mi
Schools provided by the listing agent
- Elementary: Irvin
- Middle: Dieterich
- High: Midlothian
- District: Midlothian ISD
Source: NTREIS. This data may not be complete. We recommend contacting the local school district to confirm school assignments for this home.
Get a cash offer in 3 minutes
Find out how much your home could sell for in as little as 3 minutes with a no-obligation cash offer.
Estimated market value
$289,900
Get a cash offer in 3 minutes
Find out how much your home could sell for in as little as 3 minutes with a no-obligation cash offer.
Estimated market value
$289,900
- Texas
- Ellis County
- Venus
- 76084
- 211 Liberty Ln
