ELEVATED STYLE, SPACE & COMFORT IN ALLENHURST! Welcome to 208 Maggie Lane, a beautifully appointed 4-bedroom, 2.5-bath home offering an exceptional blend of style, comfort and functionality. The striking brick-accented exterior, mature landscaping and expansive driveway create impressive curb appeal from the moment you arrive. Inside, a bright and spacious open floor plan provides an inviting setting for both everyday living and entertaining. The gourmet kitchen is designed to impress with a large center island, generous cabinetry and ample workspace, flowing seamlessly into the main living area. A gas fireplace adds warmth and character to the great room, creating the perfect gathering space. A formal dining room/flex space offers versatility for entertaining, a home office, study or additional living area. One of the home's standout features is the large screened rear porch, providing an ideal space for morning coffee, outdoor dining or relaxing evenings while overlooking the private backyard. Upstairs, the spacious primary suite offers a peaceful retreat with a well-appointed en-suite bath featuring dual vanities. Three additional bedrooms provide plenty of room for family, guests or flexible living arrangements. Outside, the privacy-fenced backyard and large lot offer plenty of space for pets, play, gardening and outdoor enjoyment. The home's combination of generous living spaces, attractive finishes and indoor-outdoor versatility makes it a standout opportunity in Allenhurst. Come see why 208 Maggie Lane deserves to be your next address!
For sale
$324,900
208 Maggie Ln, Allenhurst, GA 31301
4beds
2,330sqft
Single Family Residence
Built in 2018
0.36 Acres Lot
$325,100 Zestimate®
$139/sqft
$-- HOA
What's special
Gas fireplaceAttractive finishesPrivacy-fenced backyardSpacious primary suitePrivate backyardLarge center islandAmple workspace
- 31 days
- 97
- 19
Zillow last checked:
Listing updated:
Listed by:
Sharon Black 912-348-4528,
Sharon Black Realty
Source: HABR,MLS#: 171722
Facts & features
Interior
Bedrooms & bathrooms
- Bedrooms: 4
- Bathrooms: 3
- Full bathrooms: 2
- 1/2 bathrooms: 1
Appliances
- Included: Dishwasher, Electric Oven, Electric Range, Microwave, Refrigerator, Self Cleaning Oven, Electric Water Heater, Water Heater: Insulated
Features
- Ceiling Fan(s), Entrance Foyer, Kitchen Island, Pantry, Recessed Lighting, Tray Ceiling(s), Vaulted Ceiling(s), Formal Dining Room
- Attic: Partially Floored,Pull Down Stairs
- Has fireplace: Yes
- Fireplace features: Great Room
Interior area
- Total structure area: 2,330
- Total interior livable area: 2,330 sqft
Video & virtual tour
Property
Parking
- Total spaces: 2
- Parking features: Two Car, Attached, Garage, Garage Door Opener
- Attached garage spaces: 2
Features
- Levels: Two
- Exterior features: None
- Fencing: Privacy,Back Yard
Lot
- Size: 0.36 Acres
- Features: Interior Lot, Irrigation System, Landscaped
Details
- Parcel number: 061C067
Construction
Type & style
- Home type: SingleFamily
- Property subtype: Single Family Residence
Materials
- Brick Veneer, Vinyl Siding
- Roof: Shingle
Condition
- Year built: 2018
Utilities & green energy
- Sewer: Public Sewer
- Water: Public
Community & HOA
Community
- Security: Smoke Detector(s)
- Subdivision: Dunlevie Oaks
HOA
- Has HOA: No
Location
- Region: Allenhurst
Financial & listing details
- Price per square foot: $139/sqft
- Tax assessed value: $306,834
- Annual tax amount: $5,086
- Date on market: 9/21/2026
Estimated market value
$325,100
$309,000 - $341,000
$2,502/mo
Price history
| Date | Event | Price |
|---|---|---|
| 9/21/2026 | Listed for sale | $324,900+5.8%$139/sqft |
Source:  Hive MLS #SA364947 Report a problem | ||
| 7/22/2024 | Sold | $307,000-0.6%$132/sqft |
Source: Hive MLS #SA311635 Report a problem | ||
| 6/10/2024 | Pending sale | $309,000$133/sqft |
Source: HABR #154413 Report a problem | ||
| 5/6/2024 | Listed for sale | $309,000+47%$133/sqft |
Source: HABR #154413 Report a problem | ||
| 11/6/2018 | Sold | $210,200$90/sqft |
Source: Public Record Report a problem | ||
Public tax history
| Year | Property taxes | Tax assessment |
|---|---|---|
| 2025 | $5,086 +2687.5% | $122,734 +4.2% |
| 2024 | $182 | $117,783 +2.7% |
| 2023 | $182 | $114,709 +28.9% |
| 2022 | -- | $88,999 +10.3% |
| 2021 | $174 +6% | $80,696 |
| 2020 | $164 | $80,696 |
| 2019 | $164 -35.4% | $80,696 +1052.8% |
| 2018 | $254 | $7,000 |
Find assessor info on the county website
Monthly payment
Est. payment
Payment breakdown
Explore the cost of this home by adjusting the details. Changes won't be saved.Climate risks
Neighborhood: 31301
Nearby schools
Schools provided by the listing agent
- Elementary: Frank Long Elementary
- Middle: Lewis Frasier Middle
- High: Bradwell Institute
Source: HABR. This data may not be complete. We recommend contacting the local school district to confirm school assignments for this home.

Similar homes
- $328,7004 bd3 ba2.6k sqft101 Honeycomb Loop SE, Allenhurst, GA 31301New Construction
 HABR
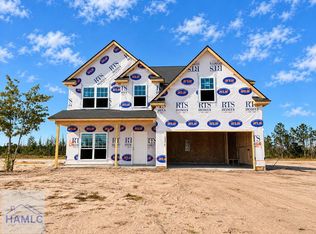
- $318,9754 bd3 ba2.2k sqft296 Honeycomb Loop SE, Allenhurst, GA 31301New Construction
 HABR
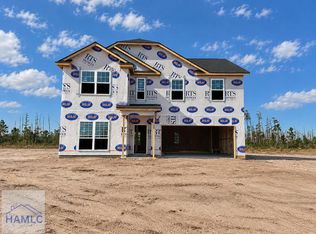
- $322,6755 bd3 ba2.4k sqft260 Honeycomb Loop SE, Allenhurst, GA 31301New Construction
 HABR
- $319,0004 bd3 ba2.6k sqft491 Nashview Trl, Allenhurst, GA 31301Active
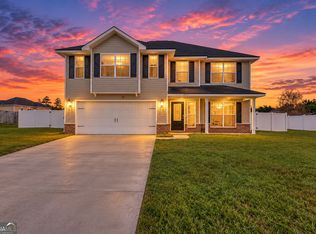
 MLS ID #10871220, Alden Fike, Realty Hub of Georgia, LLC. GAMLS
- $344,9994 bd3 ba2.8k sqft258 Nashview Trl, Allenhurst, GA 31301ActiveMLS ID #10739315, Jared Bamberg, Southern Classic Realtors. GAMLS
