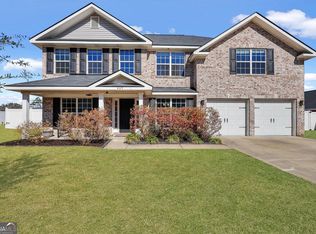
Welcome to 491 Nashview Trail in the desirable Hampton Ridge community! This beautiful two-story home, built in 2017, offers 2,686 square feet of living space on a spacious 0.39-acre lot with Fully Paid-Off SOLAR PANELS! Step inside to discover an inviting open floor plan, a large living room with a cozy fireplace, and a beautiful kitchen featuring granite countertops, stainless steel appliances, a center island, and plenty of cabinet space. Enjoy a separate formal dining room with elegant finishes, spacious bedrooms, and a primary suite featuring a tray ceiling, walk-in closet, double vanity, soaking tub, and separate shower. The privacy-fenced backyard offers plenty of room for entertaining and outdoor activities. An attached garage, welcoming front porch, and convenient location near Fort Stewart, Hinesville, shopping, and dining complete the package. **BEST OF ALL, THE SOLAR PANELS ARE FULLY PAID OFF**, offering the potential for significant electricity savings without an additional solar payment! Don't miss your opportunity to tour this beautiful home.
Active
Price cut: $2K (11/14)
$316,500
491 Nashview Trl, Allenhurst, GA 31301
4beds
2,686sqft
Single Family Residence
Built in 2017
0.39 Acres Lot
$316,500 Zestimate®
$118/sqft
$-- HOA
What's special
Cozy fireplaceAttached garagePrivacy-fenced backyardTwo-story homeCenter islandInviting open floor planWelcoming front porch
- 37 days
- 121
- 14
Zillow last checked:
Listing updated:
Listed by:
Alden Fike 305-323-6272,
Realty Hub of Georgia, LLC
Source: GAMLS,MLS#: 10871220
Facts & features
Interior
Bedrooms & bathrooms
- Bedrooms: 4
- Bathrooms: 3
- Full bathrooms: 2
- 1/2 bathrooms: 1
Rooms
- Room types: Foyer, Great Room, Laundry
Dining room
- Features: Separate Room
Kitchen
- Features: Breakfast Bar, Kitchen Island, Solid Surface Counters
Heating
- Central
Cooling
- Central Air
Appliances
- Included: Dishwasher, Microwave, Oven/Range (Combo), Refrigerator
- Laundry: Laundry Closet, Upper Level
Features
- Double Vanity, High Ceilings, Tray Ceiling(s), Entrance Foyer, Walk-In Closet(s)
- Flooring: Carpet, Hardwood, Tile
- Basement: None
- Number of fireplaces: 1
- Fireplace features: Gas Log, Living Room
Interior area
- Total structure area: 2,686
- Total interior livable area: 2,686 sqft
- Finished area above ground: 2,686
- Finished area below ground: 0
Property
Parking
- Parking features: Garage, Garage Door Opener, Off Street, Parking Pad
- Has garage: Yes
- Has uncovered spaces: Yes
Features
- Levels: Two
- Stories: 2
Lot
- Size: 0.39 Acres
- Features: Other
Details
- Parcel number: 064A 084
Construction
Type & style
- Home type: SingleFamily
- Architectural style: Traditional
- Property subtype: Single Family Residence
Materials
- Brick, Vinyl Siding
- Foundation: Slab
- Roof: Composition
Condition
- Resale
- New construction: No
- Year built: 2017
Utilities & green energy
- Sewer: Public Sewer
- Water: Public
- Utilities for property: Cable Available, Electricity Available, Sewer Connected, Water Available
Green energy
- Energy generation: Solar
Community & HOA
Community
- Features: None
- Subdivision: Hampton Ridge
HOA
- Has HOA: No
- Services included: None
Location
- Region: Allenhurst
Financial & listing details
- Price per square foot: $118/sqft
- Tax assessed value: $312,675
- Annual tax amount: $117
- Date on market: 10/12/2026
- Cumulative days on market: 37 days
- Listing agreement: Exclusive Right To Sell
- Electric utility on property: Yes
Estimated market value
$316,500
$301,000 - $332,000
$2,449/mo
Price history
| Date | Event | Price |
|---|---|---|
| 11/14/2026 | Price change | $316,500-0.6%$118/sqft |
Source:  GAMLS #10871220 Report a problem | ||
| 10/26/2026 | Price change | $318,500-0.2%$119/sqft |
Source: GAMLS #10871220 Report a problem | ||
| 10/12/2026 | Listed for sale | $319,000+7.6%$119/sqft |
Source: GAMLS #10871220 Report a problem | ||
| 9/15/2023 | Sold | $296,400-2.8%$110/sqft |
Source: Scout MLS #1640645 Report a problem | ||
| 8/7/2023 | Pending sale | $305,000$114/sqft |
Source: GAMLS #10175379 Report a problem | ||
| 6/28/2023 | Listed for sale | $305,000$114/sqft |
Source: Scout MLS #1640645 Report a problem | ||
Public tax history
| Year | Property taxes | Tax assessment |
|---|---|---|
| 2025 | $117 +640.8% | $125,070 -4% |
| 2024 | $16 | $130,314 +11.6% |
| 2023 | $16 | $116,792 +20.2% |
| 2022 | -- | $97,127 +10% |
| 2021 | $3,401 +6.4% | $88,290 +4.1% |
| 2020 | $3,196 +6.4% | $84,848 +5.2% |
| 2019 | $3,004 +2.1% | $80,690 |
| 2018 | $2,941 | $80,690 |
Find assessor info on the county website
Monthly payment
Est. payment
Payment breakdown
Explore the cost of this home by adjusting the details. Changes won't be saved.Climate risks
Neighborhood: 31301
Nearby schools
Schools provided by the listing agent
- Elementary: Frank Long
- Middle: Lewis Frasier
- High: Liberty
Source: GAMLS. This data may not be complete. We recommend contacting the local school district to confirm school assignments for this home.
Similar homes
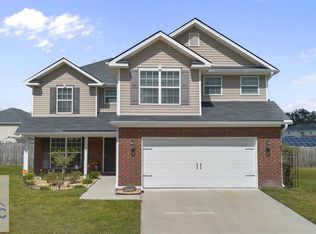
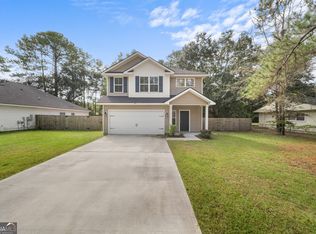
- $320,0004 bd3 ba2.5k sqft1277 Peacock Trl, Hinesville, GA 31313Active
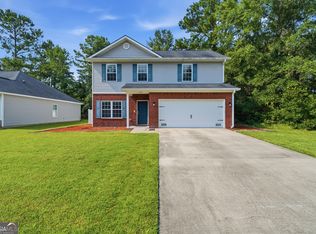
 MLS ID #10869937, Aicha Antoine, HomeSmart. GAMLS
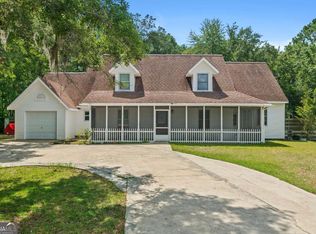
- $254,9003 bd3 ba1.7k sqft149 Vandiver Rd, Allenhurst, GA 31301Active
 MLS ID #10869576, Jamila Alexander, NorthGroup Real Estate Inc. GAMLS
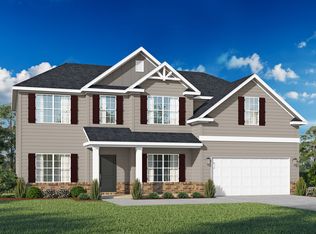
- $395,0005 bd5 ba3.6k sqft157 Ole Oak Rd, Allenhurst, GA 31301Active
 MLS ID #10804887, David B Gardner, Coldwell Banker Southern Coast. GAMLS
- from $313,9004 bd3 ba2.7k sqftRichland Plan, Tibet Road at Sassafras, Allenhurst, GA 31301New Construction
 RTS Homes
- $294,9004 bd2 ba2k sqft1805 Blair Ct, Hinesville, GA 31313ActiveMLS ID #10777508, Jimmy Shanken, Coldwell Banker Southern Coast. GAMLS
- $315,0003 bd3 ba2k sqft430 Martin Rd, Hinesville, GA 31313ActiveMLS ID #10833460, Jimmy Shanken, Coldwell Banker Southern Coast. GAMLS
- $309,9004 bd3 ba2.2k sqft28 White Oak Rd NE, Ludowici, GA 31316ActiveMLS ID #10818810, Otho Hampton, Weichert, Realtors - Real Estate Pro. GAMLS
- $334,9004 bd3 ba2.4k sqft912 Meloney Dr, Hinesville, GA 31313ActiveMLS ID #10710695, Morgan Turner, 912|Living. GAMLS
- $229,9003 bd2 ba1.4k sqft85 Waters Ave, Allenhurst, GA 31301ActiveMLS ID #10818767, Jimmy Shanken, Coldwell Banker Southern Coast. GAMLS
- $320,0003 bd2 ba2k sqft164 Leonard Hughes Rd SW, Ludowici, GA 31316Active Under ContractMLS ID #10876687, Le'Keisha Ray, 912|Living. GAMLS
