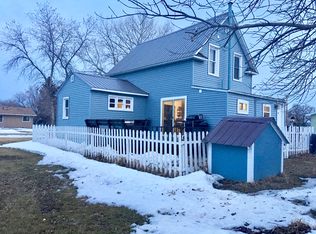
Unlock the possibilities with this unique commercial/residential property located on Main Street in Berthold. Offering endless potential, this versatile property is ideal for a variety of business ventures while providing comfortable on-site living. The commercial space has been recently updated and offers excellent flexibility for a variety of uses. The spacious front retail/store area features original hardwood floors, creating a warm and inviting atmosphere. The former commercial kitchen area remains in place, with the kitchen sinks having been removed; however, the existing plumbing remains, providing a convenient opportunity for a future owner to reinstall sinks or customize the space to meet their needs. Toward the back of the building, you'll find an additional shop/work area, a locker room (currently not operational), and a convenient half bath. The newly renovated apartment offers a comfortable, open-concept layout with a living room that flows seamlessly into the kitchen. The apartment includes one bedroom, a 3/4 bath, and an additional half bath. An office located at the front of the building connects directly to the apartment and could easily serve as a second bedroom, home office, or flex space. Whether you're looking to operate your own business, invest in rental income, or create a live/work environment, this one-of-a-kind property offers exceptional flexibility and opportunity. With existing commercial space, residential living quarters, and plumbing infrastructure already in place, this property is ready for your vision.
For sale
$122,000
208 Main St N, Berthold, ND 58718
1beds
2baths
4,810sqft
Single Family Residence
Built in 1960
6,969 Square Feet Lot
$-- Zestimate®
$25/sqft
$-- HOA
What's special
- 36 days
- 171
- 13
Zillow last checked:
Listing updated:
Listed by:
Jody Bullinger 701-720-0533,
BROKERS 12, INC. 701-852-3757
Source: Minot MLS,MLS#: 261324
Facts & features
Interior
Bedrooms & bathrooms
- Bedrooms: 1
- Bathrooms: 2
- Main level bathrooms: 2
- Main level bedrooms: 2
Primary bedroom
- Level: Main
Bedroom 1
- Description: Office
- Level: Main
Dining room
- Level: Main
Kitchen
- Level: Main
Living room
- Level: Main
Heating
- Forced Air, Natural Gas, Electric
Appliances
- Included: Refrigerator, Range/Oven
- Laundry: Main Level
Features
- Has fireplace: No
Interior area
- Total structure area: 4,810
- Total interior livable area: 4,810 sqft
- Finished area above ground: 4,810
Property
Parking
- Parking features: No Garage, Driveway: Gravel
- Has uncovered spaces: Yes
Features
- Levels: One
- Stories: 1
Lot
- Size: 6,969 Square Feet
- Dimensions: 50 x 140
Details
- Zoning: R1
Construction
Type & style
- Home type: SingleFamily
- Property subtype: Single Family Residence
Condition
- New construction: No
- Year built: 1960
Utilities & green energy
- Sewer: City
- Water: City
Community & HOA
Location
- Region: Berthold
Financial & listing details
- Price per square foot: $25/sqft
- Annual tax amount: $843
- Date on market: 8/10/2026
Estimated market value
Not available
Estimated sales range
Not available
Not available
Price history
| Date | Event | Price |
|---|---|---|
| 8/10/2026 | Listed for sale | $122,000-39%$25/sqft |
Source:  Minot MLS #261324 Report a problem Minot MLS #261324 Report a problem | ||
| 9/16/2024 | Listing removed | $199,900-16.7%$42/sqft |
Source: Minot MLS #241519 Report a problem | ||
| 8/27/2024 | Listed for sale | $239,900$50/sqft |
Source: Minot MLS #241519 Report a problem | ||
Public tax history
Tax history is unavailable.
Monthly payment
Est. payment