Charming Craftsman/Contemporary home located on a quiet loop. The Screened-in Porch is a private oasis with visiting white squirrels, turkeys and more; perfect for a quiet afternoon visiting with friends or reading a book. Primary suite features a Walk-in and 2nd Closet, Tile Shower, Dual Sinks with contrasting Granite Countertop and Tile floors. Great Room has vaulted ceilings and a beautiful Stone-faced, gas fireplace. In the Kitchen, Leathered Gray Granite counters set off the white Craftsman cabinets & SS appliances. The large Island/ Breakfast Bar is capped with a beautiful Marble counter and is open to the Great Room & Casual Dining area. The lower level features a Family/TV room, Kitchenette,2 guest bedrooms and full bath. Tons of storage and potential to transform one area into a home theatre or home gym. Carriage Park offers an active social life centered around the Clubhouse, Indoor Pool, and Tennis/Pickle Ball Courts.
Closed
$775,000
208 Millbrae Loop, Hendersonville, NC 28791
3beds
2,374sqft
Single Family Residence
Built in 2013
0.28 Acres Lot
$742,400 Zestimate®
$326/sqft
$2,712 Estimated rent
Home value
$742,400
$705,000 - $780,000
$2,712/mo
Zestimate® history
Owner options
List your home for rent
$2,712/mo
Rent Zestimate®
Find your next renter with Zillow Rental Manager. Plus, with online applications, you can quickly screen prospective tenants – for free.
$2,712/mo
Rent Zestimate®
Refinance and save
$7,201/mo
Est. payment
Refinancing to a lower rate could help reduce your monthly payments and save thousands over the life of the loan.
$7,201/mo
Est. payment
Explore your selling options
Work with a Zillow partner agent
Leverage their expertise and Zillow's premium Showcase listings to get your home seen by more buyers.
Get startedList with your own agent
Get your home in front of millions of buyers by listing it on Zillow.
Learn how to do itSell it yourself
Take full control of how buyers see your home on Zillow by listing For Sale by Owner (FSBO).
List your homeWhat's special
Gas fireplaceContemporary homeIndoor poolPrivate oasisCarriage parkBreakfast barWhite craftsman cabinets
Zillow last checked:
Listing updated:
Listed by:
Karen Rose 828-989-4563,
Southern Homes of the Carolinas, Inc
Bought with:
Kim Owen
Howard Hanna Beverly-Hanks
Source: Canopy MLS as distributed by MLS GRID,MLS#: 4125796
Facts & features
Interior
Bedrooms & bathrooms
- Bedrooms: 3
- Bathrooms: 3
- Full bathrooms: 2
- 1/2 bathrooms: 1
- Main level bedrooms: 1
Primary bedroom
- Features: Ceiling Fan(s), Tray Ceiling(s), Walk-In Closet(s)
- Level: Main
Bedroom s
- Features: Ceiling Fan(s)
- Level: Basement
Bedroom s
- Features: Ceiling Fan(s)
- Level: Basement
Bathroom full
- Level: Main
Bathroom full
- Features: Ceiling Fan(s)
- Level: Basement
Bathroom half
- Level: Main
Dining room
- Features: Open Floorplan, Vaulted Ceiling(s)
- Level: Main
Family room
- Features: Ceiling Fan(s), Wet Bar
- Level: Basement
Kitchen
- Features: Breakfast Bar, Kitchen Island, Open Floorplan, Walk-In Pantry, See Remarks
- Level: Main
Laundry
- Level: Main
Living room
- Features: Built-in Features, Ceiling Fan(s), Open Floorplan, Vaulted Ceiling(s)
- Level: Main
Utility room
- Features: Storage
- Level: Basement
Heating
- Central, Electric, Forced Air, Heat Pump, Natural Gas, Zoned, Other
Cooling
- Ceiling Fan(s), Central Air, Heat Pump, Zoned, Other
Appliances
- Included: Bar Fridge, Disposal, Electric Water Heater, ENERGY STAR Qualified Washer, ENERGY STAR Qualified Dishwasher, ENERGY STAR Qualified Dryer, ENERGY STAR Qualified Refrigerator, Exhaust Hood, Gas Range, Microwave, Washer/Dryer, Other
- Laundry: Laundry Room, Main Level
Features
- Breakfast Bar, Built-in Features, Cathedral Ceiling(s), Kitchen Island, Open Floorplan, Pantry, Storage, Tray Ceiling(s)(s), Vaulted Ceiling(s)(s), Walk-In Closet(s), Walk-In Pantry, Wet Bar
- Flooring: Carpet, Tile, Wood
- Doors: French Doors, Insulated Door(s), Screen Door(s)
- Windows: Insulated Windows, Window Treatments
- Basement: Daylight,Full,Partially Finished,Walk-Out Access
- Attic: Pull Down Stairs
- Fireplace features: Gas Log, Gas Unvented
Interior area
- Total structure area: 1,482
- Total interior livable area: 2,374 sqft
- Finished area above ground: 1,482
- Finished area below ground: 892
Property
Parking
- Total spaces: 2
- Parking features: Driveway, Attached Garage, Garage on Main Level
- Attached garage spaces: 2
- Has uncovered spaces: Yes
Accessibility
- Accessibility features: Bath Grab Bars, Lever Door Handles, See Remarks
Features
- Levels: One
- Stories: 1
- Patio & porch: Deck, Front Porch, Side Porch
- Pool features: Community
- Has view: Yes
- View description: Winter
- Body of water: Bowing Lake
Lot
- Size: 0.28 Acres
- Features: Level, Private, Sloped, Wooded
Living quarters
- Secondary features: None
Details
- Parcel number: 1015617
- Zoning: R2
- Special conditions: Standard
- Other equipment: Generator Hookup
Construction
Type & style
- Home type: SingleFamily
- Architectural style: Arts and Crafts,Bungalow,Contemporary
- Property subtype: Single Family Residence
Materials
- Hardboard Siding, Stone Veneer, Vinyl
- Foundation: Slab
- Roof: Composition
Condition
- New construction: No
- Year built: 2013
Utilities & green energy
- Sewer: Public Sewer
- Water: City
- Utilities for property: Cable Available, Electricity Connected, Underground Power Lines, Underground Utilities, Wired Internet Available
Community & HOA
Community
- Features: Clubhouse, Gated, Pond, Street Lights, Tennis Court(s), Walking Trails, Other
- Security: Carbon Monoxide Detector(s), Radon Mitigation System, Security Service, Smoke Detector(s)
- Subdivision: Carriage Park
HOA
- Has HOA: Yes
- HOA fee: $2,370 annually
- HOA name: Community Association Manaagement
- HOA phone: 828-348-0324
Location
- Region: Hendersonville
- Elevation: 2000 Feet
Financial & listing details
- Price per square foot: $326/sqft
- Tax assessed value: $612,600
- Annual tax amount: $3,345
- Date on market: 4/18/2024
- Cumulative days on market: 6 days
- Listing terms: Cash,Conventional,Exchange
- Exclusions: LR TV & LL FR TV
- Electric utility on property: Yes
- Road surface type: Concrete, Paved
Price history
| Date | Event | Price |
|---|---|---|
| 7/1/2024 | Sold | $775,000$326/sqft |
Source:  Canopy MLS as distributed by MLS GRID #4125796 Report a problem Canopy MLS as distributed by MLS GRID #4125796 Report a problem | ||
| 4/27/2024 | Pending sale | $775,000$326/sqft |
Source: Canopy MLS as distributed by MLS GRID #4125796 Report a problem | ||
| 4/18/2024 | Listed for sale | $775,000$326/sqft |
Source: Canopy MLS as distributed by MLS GRID #4125796 Report a problem | ||
Public tax history
| Year | Property taxes | Tax assessment |
|---|---|---|
| 2025 | $3,345 | $612,600 |
| 2024 | $3,345 | $612,600 |
| 2023 | $3,345 +7.9% | $612,600 +34.6% |
| 2022 | $3,099 | $455,000 |
| 2021 | -- | $455,000 |
| 2020 | $3,099 | $455,000 |
| 2019 | $3,099 | $455,000 +1.9% |
| 2018 | $3,099 +1.4% | $446,300 |
| 2017 | $3,057 | $446,300 |
| 2016 | -- | $446,300 |
| 2015 | -- | $446,300 +24.4% |
| 2014 | -- | $358,800 |
Find assessor info on the county website
Neighborhood: 28791
Nearby homes
- $602,100-- bd3 ba1.7k sqft220 Millbrae Loop, Hendersonville, NC 28791Off Market
- $615,0004 bd3 ba2.1k sqft241 Millbrae Loop #1656, Hendersonville, NC 28791Sold
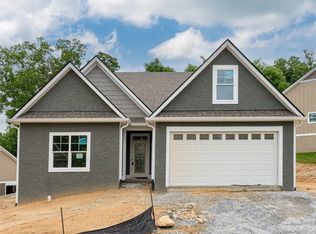
- $557,5003 bd3 ba2.1k sqft221 Millbrae Loop, Hendersonville, NC 28791Sold

- $862,700-- bd3 ba3.4k sqft234 Millbrae Loop, Hendersonville, NC 28791Off Market
- $613,6504 bd3 ba2.2k sqft241 Millbrae Loop, Hendersonville, NC 28791Sold
- $561,000-- bd2 ba1.7k sqft246 Millbrae Loop, Hendersonville, NC 28791Off Market
- $57,0007,840 sqft190 Dawn Mist Ct, Hendersonville, NC 28791Off Market
- $478,0005 bd3 ba2.8k sqft191 Dawn Mist Ct, Hendersonville, NC 28791Off Market
Nearby schools
GreatSchools rating
- 9/10Mills River ElementaryGrades: PK-5Distance: 3.2 mi
- 7/10Rugby MiddleGrades: 6-8Distance: 0.3 mi
- 8/10West Henderson HighGrades: 9-12Distance: 0.7 mi
Schools provided by the listing agent
- Elementary: Bruce Drysdale
- Middle: Rugby
- High: West Henderson
Source: Canopy MLS as distributed by MLS GRID. This data may not be complete. We recommend contacting the local school district to confirm school assignments for this home.
Get a cash offer in 3 minutes
Find out how much your home could sell for in as little as 3 minutes with a no-obligation cash offer.
Estimated market value
$742,400
Get a cash offer in 3 minutes
Find out how much your home could sell for in as little as 3 minutes with a no-obligation cash offer.
Estimated market value
$742,400
- North Carolina
- Henderson County
- Hendersonville
- 28791
- 208 Millbrae Loop
