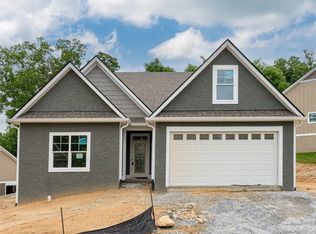
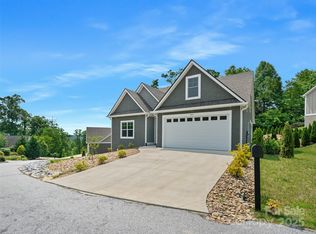
Welcome home to this open, light-filled floor plan featuring 2 bedrooms and 2 full baths on the main level, plus an additional 3rd bedroom, 3rd full bath, and bonus room upstairs—all situated on a desirable double lot. The spacious Great Room showcases soaring cathedral ceilings with exposed beams, a gas fireplace, and direct access to the covered patio, creating the perfect setting for relaxing or entertaining. The well-appointed kitchen offers stainless steel appliances, a center island, and a generous dining area designed for everyday living and gatherings alike. Located in the highly sought-after Carriage Park community, residents enjoy an active mountain lifestyle surrounded by scenic beauty. Amenities include a clubhouse, indoor pool, tennis and pickleball courts, stocked lake, pond with paved walking trail, picnic area, scenic overlooks, and a manned gated entrance. Conveniently located just minutes from vibrant downtown Hendersonville with easy access to Asheville and Brevard.
Active
Price cut: $25K (7/2)
$600,000
221 Millbrae Loop, Hendersonville, NC 28791
3beds
2,181sqft
Single Family Residence
Built in 2023
0.39 Acres Lot
$-- Zestimate®
$275/sqft
$-- HOA
What's special
- 65 days |
- 780 |
- 36 |
Zillow last checked:
Listing updated:
Listed by:
Christina Gooding christina.gooding@allentate.com,
Howard Hanna Beverly-Hanks
Source: Canopy MLS as distributed by MLS GRID,MLS#: 4382043
Facts & features
Interior
Bedrooms & bathrooms
- Bedrooms: 3
- Bathrooms: 3
- Full bathrooms: 3
- Main level bedrooms: 2
Primary bedroom
- Level: Main
Bedroom s
- Level: Main
Bedroom s
- Level: Upper
Bathroom full
- Level: Main
Bathroom full
- Level: Main
Other
- Level: Upper
Dining room
- Level: Main
Great room
- Level: Main
Kitchen
- Level: Main
Heating
- Heat Pump
Cooling
- Heat Pump
Appliances
- Included: Dishwasher, Disposal, Electric Range, Microwave, Refrigerator
- Laundry: Laundry Room, Main Level
Features
- Has basement: No
- Fireplace features: Gas Log, Great Room
Interior area
- Total structure area: 2,181
- Total interior livable area: 2,181 sqft
- Finished area above ground: 2,181
- Finished area below ground: 0
Video & virtual tour
Property
Parking
- Total spaces: 2
- Parking features: Driveway, Attached Garage, Garage on Main Level
- Attached garage spaces: 2
- Has uncovered spaces: Yes
Features
- Levels: One and One Half
- Stories: 1.5
- Has private pool: Yes
- Pool features: Indoor
Lot
- Size: 0.39 Acres
Details
- Parcel number: 9650127568
- Zoning: R2
- Special conditions: Standard
Construction
Type & style
- Home type: SingleFamily
- Architectural style: Contemporary
- Property subtype: Single Family Residence
Materials
- Fiber Cement, Stone Veneer
- Foundation: Slab
Condition
- New construction: No
- Year built: 2023
Utilities & green energy
- Sewer: Public Sewer
- Water: City
Community & HOA
Community
- Features: Clubhouse, Gated, Street Lights, Tennis Court(s), Walking Trails
- Subdivision: Carriage Park
HOA
- Has HOA: Yes
- HOA fee: $840 triannual
- HOA name: Carriage Park HOA
Location
- Region: Hendersonville
Financial & listing details
- Price per square foot: $275/sqft
- Tax assessed value: $641,400
- Annual tax amount: $3,679
- Date on market: 5/18/2026
- Cumulative days on market: 65 days
- Listing terms: Cash,Conventional
- Exclusions: chandelier will be removed and replaced with original, washer, dryer, cobalt cabinets in garage, TVs,
- Road surface type: Concrete, Paved
Estimated market value
Not available
Estimated sales range
Not available
Not available
Price history
| Date | Event | Price |
|---|---|---|
| 7/2/2026 | Price change | $600,000-4%$275/sqft |
Source:  Canopy MLS as distributed by MLS GRID #4382043 Report a problem Canopy MLS as distributed by MLS GRID #4382043 Report a problem | ||
| 6/9/2026 | Price change | $625,000-3.8%$287/sqft |
Source: Canopy MLS as distributed by MLS GRID #4382043 Report a problem | ||
| 6/2/2026 | Price change | $650,000-3.7%$298/sqft |
Source: Canopy MLS as distributed by MLS GRID #4382043 Report a problem | ||
| 5/18/2026 | Listed for sale | $675,000+5.5%$309/sqft |
Source: Canopy MLS as distributed by MLS GRID #4382043 Report a problem | ||
| 1/11/2024 | Sold | $640,000-1.5%$293/sqft |
Source: Canopy MLS as distributed by MLS GRID #4077353 Report a problem | ||
| 10/10/2023 | Listed for sale | $650,000$298/sqft |
Source: Canopy MLS as distributed by MLS GRID #4077353 Report a problem | ||
Public tax history
| Year | Property taxes | Tax assessment |
|---|---|---|
| 2024 | $3,679 +1082.1% | $673,800 +1082.1% |
| 2023 | $311 | $57,000 |
| 2022 | -- | -- |
Find assessor info on the county website
Monthly payment
Est. payment
Payment breakdown
Explore the cost of this home by adjusting the details. Changes won't be saved.Climate risks
Neighborhood: 28791
Nearby schools
GreatSchools rating
- 9/10Mills River ElementaryGrades: PK-5Distance: 3.2 mi
- 7/10Rugby MiddleGrades: 6-8Distance: 0.3 mi
- 8/10West Henderson HighGrades: 9-12Distance: 0.7 mi
Schools provided by the listing agent
- Elementary: Mills River
- Middle: Rugby
- High: West Henderson
Source: Canopy MLS as distributed by MLS GRID. This data may not be complete. We recommend contacting the local school district to confirm school assignments for this home.
- $615,0004 bd3 ba2.1k sqft241 Millbrae Loop #1656, Hendersonville, NC 28791Sold
- $613,6504 bd3 ba2.2k sqft241 Millbrae Loop, Hendersonville, NC 28791Sold
- $478,0005 bd3 ba2.8k sqft191 Dawn Mist Ct, Hendersonville, NC 28791Off Market
- $711,600-- bd4 ba2.7k sqft191 Dawn Mist Ct, Hendersonville, NC 28791Off Market
- $57,0007,840 Square Feet190 Dawn Mist Ct, Hendersonville, NC 28791Off Market
- $617,800-- bd3 ba1.7k sqft220 Millbrae Loop, Hendersonville, NC 28791Off Market
- $775,0003 bd3 ba2.3k sqft208 Millbrae Loop, Hendersonville, NC 28791Sold
- $620,0004 bd3 ba2.1k sqft265 Millbrae Loop #1655, Hendersonville, NC 28791Sold
A local agent can set up tours, give advice and negotiate with sellers.
Similar homes
- $600,0002 bd2 ba1.7k sqft518 Starmount Ln, Hendersonville, NC 28791For Sale

 MLS ID #4402876, Steve Dozier, Howard Hanna Beverly-Hanks. Canopy MLS as distributed by MLS GRID
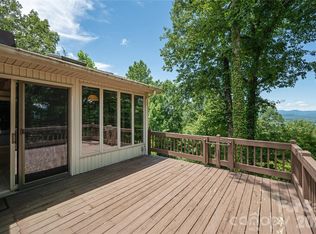
 - $549,9002 bd3 ba2.4k sqft615 Goldview Dr, Hendersonville, NC 28791For Sale
 MLS ID #4396945, Kathryn Watkins, Century 21 Connected. Canopy MLS as distributed by MLS GRID
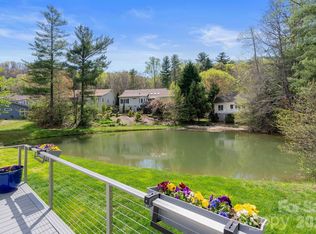
 - $589,9003 bd2 ba2k sqftVillage of the Ponds, Hendersonville, NC 28791For Sale
 MLS ID #4363117, Cheryl Cenderelli, Premier Sotheby’s International Realty. Canopy MLS as distributed by MLS GRID
 - $575,0003 bd2 ba2.4k sqft1541 Glenheath Dr #39, Hendersonville, NC 28791For Sale
 MLS ID #4391545, Jesse Shepherd, Premier Sotheby’s International Realty. Canopy MLS as distributed by MLS GRID
 - $644,4993 bd4 ba2.5k sqft29 Spring Heights Ct, Hendersonville, NC 28791For SaleMLS ID #4400260, Chris Scruggs, We Sell WNC, LLC. Canopy MLS as distributed by MLS GRID
- $700,0003 bd3 ba2.3k sqft104 Arrowood Ln, Hendersonville, NC 28791For SaleMLS ID #4398141, Christopher Battista, Howard Hanna Beverly-Hanks. Canopy MLS as distributed by MLS GRID
- $599,9003 bd3 ba2.6k sqftDellwood, Hendersonville, NC 28791For SaleMLS ID #4273610, Hayes Albea, Keller Williams Mtn Partners, LLC. Canopy MLS as distributed by MLS GRID
- $664,9003 bd3 ba2.8k sqft84 Deep Valley Ln, Hendersonville, NC 28791For SaleMLS ID #4352594, Caroline Ericksen, Coldwell Banker Advantage. Canopy MLS as distributed by MLS GRID
- $650,0003 bd3 ba2.3k sqft2750 Leucothae Way, Hendersonville, NC 28791For SaleMLS ID #4390893, Kina Kilpatrick, Premier Sotheby’s International Realty. Canopy MLS as distributed by MLS GRID
- $561,0003 bd3 ba2.3k sqft207 Wood Dale Dr, Hendersonville, NC 28791For SaleMLS ID #4382513, Caryn Huggins, Southern Roots Real Estate. Canopy MLS as distributed by MLS GRID
- $648,5004 bd3 ba2.7k sqft213 Raintree Dr, Hendersonville, NC 28791For SaleMLS ID #4379526, Erika Bradley, Century 21 Mountain Lifestyles. Canopy MLS as distributed by MLS GRID
- $495,0003 bd3 ba2.4k sqft10 Country Rd, Hendersonville, NC 28791For SaleMLS ID #4372517, Bailey Vaughn, Nexus Realty LLC. Canopy MLS as distributed by MLS GRID
- $640,0003 bd4 ba2.4k sqft218 Brown Rd, Hendersonville, NC 28791For SaleMLS ID #4371847, Steven Owens, Keller Williams Biltmore Village. Canopy MLS as distributed by MLS GRID
- $725,0003 bd3 ba2.7k sqft138 Surry Ln, Hendersonville, NC 28791For SaleMLS ID #4398078, Stacey Frady, Keller Williams Mtn Partners, LLC. Canopy MLS as distributed by MLS GRID
- $535,0003 bd3 ba2.1k sqft208 Applecross Ln, Hendersonville, NC 28791For SaleMLS ID #4381459, Robin Dampier, Robin Dampier. Canopy MLS as distributed by MLS GRID
- $494,8953 bd3 ba1.9k sqft1376 Glenheath Dr, Hendersonville, NC 28791For SaleMLS ID #4402718, Lee Linhart, RE/MAX Results. Canopy MLS as distributed by MLS GRID
- $639,8803 bd3 ba2.6k sqft25 Ashefield Ct, Hendersonville, NC 28791For SaleMLS ID #4366090, Wyatt Listrom, Howard Hanna Beverly-Hanks Fletcher. Canopy MLS as distributed by MLS GRID
- $769,0003 bd3 ba2.5k sqft77 Carriage West Dr, Hendersonville, NC 28791For SaleMLS ID #4397358, Melissa Rulli, Coldwell Banker Advantage. Canopy MLS as distributed by MLS GRID
- $520,0003 bd3 ba2.4k sqft142 Whisperwood Dr #19, Hendersonville, NC 28791For SaleMLS ID #4396470, Aaron Chapman, Nexus Realty LLC. Canopy MLS as distributed by MLS GRID
- $675,0004 bd3 ba2.7k sqftCarriage Summitt, Hendersonville, NC 28791For SaleMLS ID #4392880, Wes Hight, Howard Hanna Beverly-Hanks Fletcher. Canopy MLS as distributed by MLS GRID
