Skip main navigation
Sold for $379,900
  • $379,900

    208 Mineral Court, Evans, GA

    4beds
    2,917sqft
    Single Family Residence
    Built in 2004
    0.36 Acres Lot
    $380,400 Zestimate®
    $130/sqft
    $2,779 Estimated rent

    Home value

    $380,400

    $361,000 - $403,000

    $2,779/mo

    Zestimate® history
    Loading
    Loading...

    Owner options

    List your home for rent

    $2,779/mo

    Rent Zestimate®

    Find your next renter with Zillow Rental Manager. Plus, with online applications, you can quickly screen prospective tenants – for free.

    Learn more

    $2,779/mo

    Rent Zestimate®

    Refinance and save

    $2,710/mo

    Est. payment

    Refinancing to a lower rate could help reduce your monthly payments and save thousands over the life of the loan.

    See today's rates

    $2,710/mo

    Est. payment

    Explore your selling options

    Work with a Zillow partner agent

    Leverage their expertise and Zillow's premium Showcase listings to get your home seen by more buyers.

    Get started

    List with your own agent

    Get your home in front of millions of buyers by listing it on Zillow.

    Learn how to do it

    Sell it yourself

    Take full control of how buyers see your home on Zillow by listing For Sale by Owner (FSBO).

    List your home

    What's special

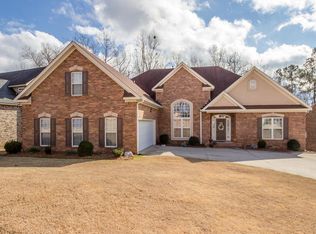
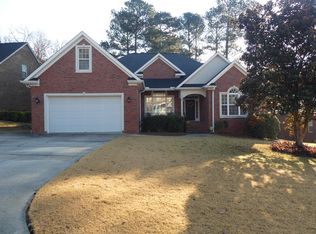
    Welcome Home to this Charming Brick & Stone Retreat with Courtyard Appeal Step into a world of warmth and elegance in this immaculately maintained brick and stone home, where timeless design meets modern comfort. From the moment you arrive through the welcoming courtyard entrance, you'll feel the home's inviting spirit. The main floor features gleaming hardwood floors that flow beautifully throughout the open living spaces. The custom detailed millwork and recessed lighting highlight the exquisite craftsmanship and add a touch of sophistication.The heart of the home boasts a gas fireplace and soaring ceilings, creating a grand yet cozy atmosphere perfect for gathering. The Formal Dining Room is Elegant and ready for memorable dinners.A sunlit breakfast room provides the perfect spot for casual mornings.Enjoy the convenience and privacy of a spacious primary bedroom on the main floor, complete with en-suite, stunning tray ceiling, and ample closet space. A dedicated separate laundry room ensures functionality.The freshly painted interior continues upstairs, where you'll find three additional spacious bedrooms. One of these bedrooms includes its own private ensuite bathroom, ideal for guests or multi-generational living. All bedrooms feature spacious closets, offering superb storage. The outdoor spaces are designed for relaxation and enjoyment. A large rear deck offers incredible privacy, backing up to a serene, wooded area—your own peaceful retreat. For all your organizational needs, the home includes ample storage plus a large crawl space.This desirable home is nestled in an amenity-rich neighborhood where every day feels like a vacation! Enjoy access to: Pickleball, tennis courts, and swimming pool. There is also a Community Clubhouse and playground. Plus, you're perfectly situated near popular dining, shopping, recreation, and close to Fort Gordon, making this the ideal place to plant your roots. This house isn't just a dwelling; it's a cozy, beautiful sanctuary ready to be called home.

    Zillow last checked:

    Listing updated:

    Listed by:

    Tonda Marie Wysong 706-495-4099,

    Better Homes & Gardens Executive Partners

    Bought with:

    Shannon D Rollings, 48555

    Shannon Rollings Real Estate

    Source: Hive MLS,MLS#: 98252725MLS LogoOriginating MLS: REALTORS® of Greater Augusta

    Facts & features

    Interior

    Bedrooms & bathrooms
    • Bedrooms: 4
    • Bathrooms: 4
    • Full bathrooms: 3
    • 1/2 bathrooms: 1
    Primary bedroom
    • Level: Main
    • Dimensions: 18 x 15
    Bedroom 2
    • Level: Upper
    • Dimensions: 14 x 12
    Bedroom 3
    • Level: Upper
    • Dimensions: 12 x 11
    Bedroom 4
    • Level: Upper
    • Dimensions: 24 x 12
    Breakfast room
    • Level: Main
    • Dimensions: 13 x 11
    Dining room
    • Level: Main
    • Dimensions: 13 x 11
    Great room
    • Level: Main
    • Dimensions: 23 x 17
    Kitchen
    • Level: Main
    • Dimensions: 12 x 11
    Laundry
    • Level: Main
    • Dimensions: 7 x 5
    Loft
    • Level: Upper
    • Dimensions: 17 x 10
    Heating
    • Fireplace(s)
    Cooling
    • Central Air
    Appliances
    • Included: Built-In Microwave, Range, Disposal, Dishwasher
    • Laundry: Dryer Hookup
    Features
    • Blinds/Shades
    • Flooring: Carpet, Ceramic Tile, Hardwood
    • Basement: None
    • Attic: Pull Down Stairs
    Interior area
    • Total structure area: 2,917
    • Total interior livable area: 2,917 sqft

    Property

    Parking
    • Parking features: Concrete, Garage
    Features
    • Levels: Two
    • Patio & porch: Deck
    • Exterior features: Other
    • Fencing: Fenced
    Lot
    • Size: 0.36 Acres
    • Dimensions: 75 x 209
    • Features: See Remarks
    Details
    • Parcel number: 067C279
    • Special conditions: Standard

    Construction

    Type & style
    • Home type: SingleFamily
    • Property subtype: Single Family Residence
    Materials
    • Brick, Stone
    • Foundation: Crawl Space
    • Roof: Composition
    Condition
    • New construction: No
    • Year built: 2004

    Utilities & green energy

    • Sewer: Public Sewer
    • Water: Public
    • Utilities for property: Cable Available

    Community & neighborhood

    Location
    • Region: Evans
    • Subdivision: Farmington

    HOA & financial

    HOA
    • Has HOA: Yes
    • HOA fee: $350 annually
    • Amenities included: Clubhouse, Pool, Pickleball, Playground, Tennis Court(s)

    Other

    Other facts
    • Listing agreement: Exclusive Right To Sell
    • Listing terms: Cash,Conventional,VA Loan

    Price history

    DateEventPrice
    3/13/2026Sold$379,900$130/sqft
    Source: Hive MLS #98252725 Report a problem
    2/20/2026Pending sale$379,900$130/sqft
    Source: Hive MLS #551756 Report a problem
    2/4/2026Price change$379,900+0.2%$130/sqft
    Source: Hive MLS #551756 Report a problem
    10/27/2025Price change$379,000-5%$130/sqft
    Source: Hive MLS #544717 Report a problem
    9/21/2025Price change$399,000-2.4%$137/sqft
    Source: REALTORS® of Greater Augusta #544717 Report a problem
    8/19/2025Price change$409,000-2.6%$140/sqft
    Source: REALTORS® of Greater Augusta #544717 Report a problem
    7/20/2025Listed for sale$419,900+72.5%$144/sqft
    Source: REALTORS® of Greater Augusta #544717 Report a problem
    3/31/2015Sold$243,400-8.1%$83/sqft
    Source: Hive MLS #98078623 Report a problem
    10/2/2014Listing removed$264,900$91/sqft
    Source: RE/MAX Partners #366629 Report a problem
    10/4/2013Listed for sale$264,900-1.9%$91/sqft
    Source: RE/MAX Partners #366629 Report a problem
    8/19/2013Listing removed$270,000$93/sqft
    Source: RE/MAX Partners #346683 Report a problem
    8/2/2012Listed for sale$270,000$93/sqft
    Source: RE/MAX Partners #346683 Report a problem
    6/28/2012Listing removed$270,000$93/sqft
    Source: RE/MAX Partners #346683 Report a problem
    3/13/2012Listed for sale$270,000-4.9%$93/sqft
    Source: RE/MAX Partners #346683 Report a problem
    1/3/2012Listing removed$284,000$97/sqft
    Source: Keller Williams - Augusta #338663 Report a problem
    6/8/2011Listed for sale$284,000-0.3%$97/sqft
    Source: Keller Williams - Augusta #338663 Report a problem
    7/31/2006Sold$284,900+21%$98/sqft
    Source: Public Record Report a problem
    5/17/2004Sold$235,500$81/sqft
    Source: Public Record Report a problem

    Public tax history

    YearProperty taxesTax assessment
    2025$4,027 +2.8%$416,095 +7.8%
    2024$3,917 -8.7%$386,120 -7.1%
    2023$4,288 +19%$415,497 +21.7%
    2022$3,605 +11%$341,273 +16.4%
    2021$3,246 +8.2%$293,184 +171.2%
    2020$2,999 -0.1%$108,089 +0.3%
    2019$3,001 +9%$107,803 +9%
    2018$2,752 +1%$98,870 +1.3%
    2017$2,726 -2.2%$97,584 +0.6%
    2016$2,786 +4.2%$97,018 +2%
    2015$2,673 +9.7%$95,124 +6.9%
    2014$2,438 +2.4%$89,003 -3.3%
    2012$2,380 -11.7%$92,044 -9.6%
    2011$2,694 -9.4%$101,815 -10.1%
    2010$2,975 -1.4%$113,204 -0.4%
    2009$3,016 +5.8%$113,700 -1.3%
    2008$2,850 -8.4%$115,157 -0.1%
    2007$3,110 +31.2%$115,294 +17.4%
    2006$2,370 +9%$98,213 +8.1%
    2005$2,174 +129.2%$90,822 +156.8%
    2004$948 +267.7%$35,367 +244.7%
    2003$258 +2.9%$10,260 +2.9%
    2002$251 -2.2%$9,972 -2.2%
    2001$256 $10,200

    Find assessor info on the county website

    Neighborhood: 30809

    Nearby schools

    GreatSchools rating
    Schools provided by the listing agent
    • Elementary: Evans
    • Middle: Evans
    • High: Evans

    Source: Hive MLS. This data may not be complete. We recommend contacting the local school district to confirm school assignments for this home.

    Get pre-qualified for a loan
    At Zillow Home Loans, we can pre-qualify you in as little as 5 minutes with no impact to your credit score.

    An equal housing lender. NMLS #10287.

    Sell for more on Zillow
    Get a Zillow Showcase℠ listing at no additional cost and you could sell for .
    $380,400
    2% more
    +$7,608
    With Zillow Showcase(estimated)
    $388,008