Skip main navigation
Sold for $450,000
  • $450,000

    208 Montclair Ct, Hagerstown, MD 21742

    3beds
    3,058sqft
    Single Family Residence
    Built in 2005
    0.26 Acres Lot
    $451,300 Zestimate®
    $147/sqft
    $2,728 Estimated rent

    Home value

    $451,300

    $397,000 - $514,000

    $2,728/mo

    Zestimate® history
    Loading
    Loading...

    Owner options

    List your home for rent

    $2,728/mo

    Rent Zestimate®

    Find your next renter with Zillow Rental Manager. Plus, with online applications, you can quickly screen prospective tenants – for free.

    Learn more

    $2,728/mo

    Rent Zestimate®

    Refinance and save

    $2,721/mo

    Est. payment

    Refinancing to a lower rate could help reduce your monthly payments and save thousands over the life of the loan.

    See today's rates

    $2,721/mo

    Est. payment

    Explore your selling options

    Work with a Zillow partner agent

    Leverage their expertise and Zillow's premium Showcase listings to get your home seen by more buyers.

    Get started

    List with your own agent

    Get your home in front of millions of buyers by listing it on Zillow.

    Learn how to do it

    Sell it yourself

    Take full control of how buyers see your home on Zillow by listing For Sale by Owner (FSBO).

    List your home

    What's special

    Bonus areaCharming half bathClassic curb appealLarge walk-in closetWalk-in closetEnduring full brick constructionPrivate oasis
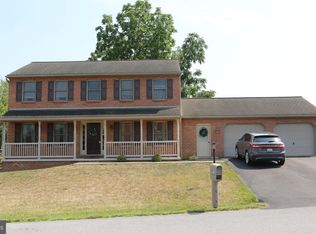
    Welcome to 208 Montclair Court! This exquisite, custom-built all-brick two-story home offering over 3,000 square feet of beautifully finished living space in one of Hagerstown’s most desirable and accessible neighborhoods. Proudly presented for the first time by its original owner, this one-of-a-kind property showcases superior craftsmanship, meticulous care, and thoughtful upgrades throughout. Ideally located just minutes from 1-70, Meritus Medical Center, Hagerstown Community College, and a variety of shopping and dining options. Inside, the open-concept layout is designed for both comfortable living and seamless entertaining. The spacious kitchen is a chef’s dream, featuring a large center island, a five-burner gas range, deep basin sink, abundant cabinetry, and a built-in bookshelf—all flowing effortlessly into a bright and inviting living area pre-wired for surround sound. Just off the kitchen and garage, you’ll find a laundry/mudroom and a charming half bath with a custom tile accent wall. Upstairs, the home offers three generously sized bedrooms and 2 baths. The luxurious primary suite is filled with natural light, a walk-in closet, and a private ensuite bath with a double vanity and jetted tub. The oversized second bedroom includes its own large walk-in closet and a bonus area ideal for a study or creativity nook. The fully finished lower level expands the home’s versatility with a spacious family or media room (also wired for surround sound), a full bath, a kitchenette, and a bonus room that easily functions as a fourth bedroom, office, or gym. Thoughtful built-in storage in both the garage and basement ensures efficient organization for tools, gear, and seasonal items. Independent volume knobs control the 4 additional sets of speakers for full home audio inside and out. Outside, the fully fenced backyard serves as a private oasis. Complete with mature landscaping, a tranquil waterfall feature, a greenhouse, and a covered patio with zoned exterior speakers—perfect for both gatherings and quiet evenings. Additional highlights include a new HVAC system (2023), an attached garage, and classic curb appeal thanks to its enduring full brick construction. This exceptional home offers the rare combination of space, location, custom design, and owner pride. Don’t miss your opportunity to experience the comfort and quality this remarkable property has to offer—schedule your private showing today!

    Zillow last checked:

    Listing updated:

    Listed by:

    Pam Mease 301-730-7176,

    Real Estate Innovations

    Bought with:

    Andrea Little

    Realty Advantage of Maryland LLC

    Source: Bright MLS,MLS#: MDWA2029486MLS Logo

    Facts & features

    Interior

    Bedrooms & bathrooms
    • Bedrooms: 3
    • Bathrooms: 4
    • Full bathrooms: 3
    • 1/2 bathrooms: 1
    • Main level bathrooms: 1
    Rooms
    • Room types: Living Room, Dining Room, Bedroom 2, Bedroom 3, Kitchen, Family Room, Bedroom 1, Laundry, Office, Bathroom 1, Bathroom 2, Bathroom 3
    Bedroom 1
    • Features: Attached Bathroom, Flooring - Carpet, Walk-In Closet(s)
    • Level: Upper
    Bedroom 2
    • Features: Flooring - Carpet
    • Level: Upper
    Bedroom 3
    • Features: Flooring - Carpet
    • Level: Upper
    Bathroom 1
    • Level: Upper
    Bathroom 2
    • Features: Soaking Tub, Double Sink
    • Level: Upper
    Bathroom 3
    • Level: Lower
    Dining room
    • Features: Flooring - HardWood
    • Level: Main
    Family room
    • Level: Lower
    Family room
    • Features: Fireplace - Gas, Flooring - HardWood
    • Level: Main
    Kitchen
    • Features: Double Sink, Flooring - Ceramic Tile, Kitchen Island, Kitchen - Gas Cooking, Recessed Lighting, Lighting - Pendants
    • Level: Main
    Laundry
    • Features: Flooring - Ceramic Tile
    • Level: Main
    Living room
    • Features: Flooring - HardWood
    • Level: Main
    Office
    • Level: Lower
    Heating
    • Forced Air, Natural Gas
    Cooling
    • Central Air, Natural Gas
    Appliances
    • Included: Dishwasher, Exhaust Fan, Oven/Range - Gas, Gas Water Heater
    • Laundry: Main Level, Laundry Room
    Features
    • 2nd Kitchen, Open Floorplan, Formal/Separate Dining Room, Walk-In Closet(s), Bar
    • Flooring: Wood
    • Basement: Full,Partially Finished
    • Number of fireplaces: 1
    • Fireplace features: Gas/Propane
    Interior area
    • Total structure area: 3,336
    • Total interior livable area: 3,058 sqft
    • Finished area above ground: 2,224
    • Finished area below ground: 834

    Property

    Parking
    • Total spaces: 4
    • Parking features: Garage Faces Side, Garage Door Opener, Attached, Driveway
    • Attached garage spaces: 2
    • Uncovered spaces: 2
    Accessibility
    • Accessibility features: None
    Features
    • Levels: Two
    • Stories: 2
    • Patio & porch: Patio, Porch
    • Exterior features: Water Falls
    • Pool features: None
    • Fencing: Back Yard
    Lot
    • Size: 0.26 Acres
    • Features: Corner Lot
    Details
    • Additional structures: Above Grade, Below Grade
    • Parcel number: 2210050383
    • Zoning: RS
    • Special conditions: Standard

    Construction

    Type & style
    • Home type: SingleFamily
    • Architectural style: Colonial
    • Property subtype: Single Family Residence
    Materials
    • Brick
    • Foundation: Block
    Condition
    • New construction: No
    • Year built: 2005

    Utilities & green energy

    • Sewer: Public Sewer
    • Water: Public

    Community & HOA

    Community
    • Subdivision: Colonial Park East
    HOA
    • Has HOA: No
    Location
    • Region: Hagerstown

    Financial & listing details

    • Price per square foot: $147/sqft
    • Tax assessed value: $353,400
    • Annual tax amount: $3,395
    • Date on market: 8/2/2025
    • Listing agreement: Exclusive Right To Sell
    • Listing terms: Cash,Conventional,FHA,VA Loan
    • Ownership: Fee Simple

    Price history

    DateEventPrice
    10/28/2025Sold$450,000-0.9%$147/sqft
    Source: Bright MLS #MDWA2029486 Report a problem
    9/30/2025Contingent$454,280$149/sqft
    Source: Bright MLS #MDWA2029486 Report a problem
    9/5/2025Price change$454,280-5.2%$149/sqft
    Source: Bright MLS #MDWA2029486 Report a problem
    8/2/2025Listed for sale$479,280+70.6%$157/sqft
    Source: Bright MLS #MDWA2029486 Report a problem
    9/23/2005Sold$280,945$92/sqft
    Source: Public Record Report a problem

    Public tax history

    YearProperty taxesTax assessment
    2025$3,675 +8.3%$353,400 +8.3%
    2024$3,395 +6.7%$326,400 +6.7%
    2023$3,182 +7.2%$305,933 -6.3%
    2022$2,969 +5.7%$326,400 +23.2%
    2021$2,809 +0.4%$265,000 +0.4%
    2020$2,798 +0.4%$263,933 -0.4%
    2019$2,786 +0.4%$265,000 +1.2%
    2018$2,775 -9.5%$261,800 +3.5%
    2017$3,066 +6.6%$252,967 +3.6%
    2016$2,876 $244,133 +3.8%
    2015$2,876 $235,300
    2014$2,876 $235,300
    2013-- $235,300 -16.5%
    2012-- $281,800
    2011-- $281,800
    2010-- $281,800 -22.6%
    2009-- $364,160 +14.8%
    2008-- $317,222 +17.4%
    2007-- $270,286 +21%
    2006-- $223,350 +648.1%
    2005-- $29,856 +36.4%
    2004-- $21,883 +57.3%
    2003-- $13,910
    2002-- $13,910
    Find assessor info on the county website

    Neighborhood: 21742

    Nearby schools

    GreatSchools rating
    Schools provided by the listing agent
    • Elementary: Eastern
    • Middle: E. Russell Hicks School
    • High: South Hagerstown Sr
    • District: Washington County Public Schools

    Source: Bright MLS. This data may not be complete. We recommend contacting the local school district to confirm school assignments for this home.

    Get a cash offer in 3 minutes
    Find out how much your home could sell for in as little as 3 minutes with a no-obligation cash offer.
    Estimated market value
    $451,300
    Get a cash offer in 3 minutes
    Find out how much your home could sell for in as little as 3 minutes with a no-obligation cash offer.
    Estimated market value
    $451,300