Thoughtfully designed for flexibility and comfort, this beautifully maintained 5-bedroom, 4-bath home offers the ideal setup for true multi-generational living. With two fully functional living levels, private entrances, separate garages, and extensive updates throughout, this move-in ready property delivers exceptional versatility and value. The main level welcomes you with a spacious living room, an updated kitchen open to the dining area, and a bright sunroom perfect for a home office, library, or relaxing retreat. The upper level also features a primary suite with ensuite bath, an additional bedroom, a full hallway bath, and a den that can easily serve as a third bedroom, offering potential for up to six bedrooms total. An attached heated 2-car garage with laundry area provides direct interior access and everyday convenience. The beautifully updated kitchen showcases newer appliances (2023), elegant StoneMark quartz countertops (2021), and a large stainless steel sink (2021). Interior finishes include new carpet in the living room and bedrooms (2024), tile flooring in the foyer, kitchen, and bathrooms, plus hardwood floors in the dining room and hallway. The fully equipped lower level creates an ideal private living space with its own exterior entrance and interior access. This level includes a full kitchen with refrigerator, stove, microwave, and dishwasher, a spacious family room with cozy fireplace, dining area, a second primary suite with ensuite bath, two additional bedrooms, and another full bathroom. One bath features a luxurious soaking jetted tub/shower combination, while another offers a convenient stand-up shower, providing comfort and privacy for everyone. Both levels include their own laundry rooms with washers and dryers, making day-to-day living effortless for extended households or guests. The lower level also benefits from its own driveway and detached single-car garage/workshop, ideal for separate living quarters, hobbies, or additional storage. Major upgrades include a new metal roof (2020), Lennox gas furnace and central A/C (2020), HVAC split units in the lower-level family room and main-level office, and a new 75-gallon hot water heater (2024). Offering modern updates, flexible living arrangements, and exceptional functionality, this unique property is perfectly suited for today’s evolving lifestyle needs.
Sold for $442,000
Street View
$442,000
640 Cornell Ave, Hagerstown, MD 21742
5beds
2,468sqft
Single Family Residence
Built in 1997
10,093 Square Feet Lot
$441,900 Zestimate®
$179/sqft
$2,734 Estimated rent
Home value
$441,900
$402,000 - $482,000
$2,734/mo
Zestimate® history
Owner options
List your home for rent
$2,734/mo
Rent Zestimate®
Find your next renter with Zillow Rental Manager. Plus, with online applications, you can quickly screen prospective tenants – for free.
$2,734/mo
Rent Zestimate®
Refinance and save
$2,662/mo
Est. payment
Refinancing to a lower rate could help reduce your monthly payments and save thousands over the life of the loan.
$2,662/mo
Est. payment
Explore your selling options
Work with a Zillow partner agent
Leverage their expertise and Zillow's premium Showcase listings to get your home seen by more buyers.
Get startedList with your own agent
Get your home in front of millions of buyers by listing it on Zillow.
Learn how to do itSell it yourself
Take full control of how buyers see your home on Zillow by listing For Sale by Owner (FSBO).
List your homeWhat's special
Private entrancesSeparate garagesConvenient stand-up shower
Zillow last checked:
Listing updated:
Listed by:
Bob Chew 410-995-9600,
Samson Properties,
Listing Team: The Bob And Ronna Group, Co-Listing Team: The Bob And Ronna Group,Co-Listing Agent: John Young 410-790-7264,
Samson Properties
Bought with:
Christie Meira
LPT Realty, LLC
Omar Flores, 658363
LPT Realty, LLC
Source: Bright MLS,MLS#: MDWA2036634
Facts & features
Interior
Bedrooms & bathrooms
- Bedrooms: 5
- Bathrooms: 4
- Full bathrooms: 4
- Main level bathrooms: 2
- Main level bedrooms: 2
Basement
- Area: 1380
Heating
- Heat Pump, Electric, Natural Gas
Cooling
- Central Air, Electric
Appliances
- Included: Dishwasher, Dryer, Exhaust Fan, Microwave, Self Cleaning Oven, Refrigerator, Stainless Steel Appliance(s), Washer, Water Heater
Features
- 2nd Kitchen, Breakfast Area, Ceiling Fan(s), Dining Area, Entry Level Bedroom, Open Floorplan, Recessed Lighting, Soaking Tub, Bathroom - Stall Shower, Bathroom - Tub Shower, Upgraded Countertops, Dry Wall
- Flooring: Carpet, Ceramic Tile, Tile/Brick
- Basement: Finished
- Number of fireplaces: 1
- Fireplace features: Brick, Wood Burning
Interior area
- Total structure area: 2,856
- Total interior livable area: 2,468 sqft
- Finished area above ground: 1,476
- Finished area below ground: 992
Property
Parking
- Total spaces: 3
- Parking features: Inside Entrance, Storage, Driveway, Attached, Detached
- Attached garage spaces: 3
- Has uncovered spaces: Yes
Accessibility
- Accessibility features: None
Features
- Levels: Two
- Stories: 2
- Pool features: None
Lot
- Size: 10,093 Square Feet
Details
- Additional structures: Above Grade, Below Grade, Outbuilding
- Parcel number: 2210042933
- Zoning: RS
- Special conditions: Standard
Construction
Type & style
- Home type: SingleFamily
- Architectural style: Ranch/Rambler
- Property subtype: Single Family Residence
Materials
- Brick
- Foundation: Block
Condition
- New construction: No
- Year built: 1997
- Major remodel year: 2015
Utilities & green energy
- Sewer: Public Sewer
- Water: Public
Community & HOA
Community
- Subdivision: Colonial Park East
HOA
- Has HOA: No
Location
- Region: Hagerstown
Financial & listing details
- Price per square foot: $179/sqft
- Tax assessed value: $426,167
- Annual tax amount: $3,971
- Date on market: 5/5/2026
- Listing agreement: Exclusive Right To Sell
- Listing terms: VA Loan,FHA,Conventional,Cash
- Ownership: Fee Simple
Price history
| Date | Event | Price |
|---|---|---|
| 6/9/2026 | Sold | $442,000+0.7%$179/sqft |
Source:  Bright MLS #MDWA2036634 Report a problem Bright MLS #MDWA2036634 Report a problem | ||
| 5/19/2026 | Pending sale | $439,000$178/sqft |
Source: Bright MLS #MDWA2036634 Report a problem | ||
| 5/5/2026 | Listed for sale | $439,000+82.9%$178/sqft |
Source: Bright MLS #MDWA2036634 Report a problem | ||
| 11/23/2015 | Sold | $240,000-2%$97/sqft |
Source: Agent Provided Report a problem | ||
| 10/11/2015 | Pending sale | $244,900$99/sqft |
Source: Berkshire Hathaway HomeServices PenFed Realty #WA8752415 Report a problem | ||
| 9/19/2015 | Listed for sale | $244,900-2%$99/sqft |
Source: Berkshire Hathaway HomeServices PenFed Realty #WA8752415 Report a problem | ||
| 8/7/2015 | Listing removed | $249,900$101/sqft |
Source: Berkshire Hathaway HomeServices PenFed Realty #WA8599875 Report a problem | ||
| 6/18/2015 | Price change | $249,900-3.8%$101/sqft |
Source: Berkshire Hathaway HomeServices PenFed Realty #WA8599875 Report a problem | ||
| 5/30/2015 | Price change | $259,900-1.9%$105/sqft |
Source: Berkshire Hathaway HomeServices PenFed Realty #WA8599875 Report a problem | ||
| 5/28/2015 | Price change | $264,900-3.7%$107/sqft |
Source: Berkshire Hathaway HomeServices PenFed Realty #WA8599875 Report a problem | ||
| 4/10/2015 | Listed for sale | $275,000-8.3%$111/sqft |
Source: Berkshire Hathaway HomeServices PenFed Realty #WA8599875 Report a problem | ||
| 7/7/2014 | Listing removed | $299,900$122/sqft |
Source: Coldwell Banker Innovations #WA8348360 Report a problem | ||
| 5/15/2014 | Listed for sale | $299,900+9.1%$122/sqft |
Source: Coldwell Banker Innovations #WA8348360 Report a problem | ||
| 4/29/2005 | Sold | $275,000+85.7%$111/sqft |
Source: Public Record Report a problem | ||
| 10/23/1997 | Sold | $148,075$60/sqft |
Source: Public Record Report a problem | ||
Public tax history
| Year | Property taxes | Tax assessment |
|---|---|---|
| 2025 | $3,273 -6.8% | $381,833 +13.1% |
| 2024 | $3,510 +9.1% | $337,500 +9.1% |
| 2023 | $3,218 +10% | $309,433 -8.3% |
| 2022 | $2,926 +9% | $337,500 +33.2% |
| 2021 | $2,685 +3.4% | $253,300 +3.4% |
| 2020 | $2,597 +3.5% | $244,967 -3.3% |
| 2019 | $2,508 +3.7% | $253,300 +11% |
| 2018 | $2,420 -9.6% | $228,300 +3.3% |
| 2017 | $2,677 +29.7% | $220,900 +3.5% |
| 2016 | $2,065 | $213,500 +3.6% |
| 2015 | $2,065 | $206,100 |
| 2014 | $2,065 | $206,100 |
| 2013 | -- | $206,100 -13.3% |
| 2012 | -- | $237,700 |
| 2011 | -- | $237,700 |
| 2010 | -- | $237,700 -16.2% |
| 2009 | -- | $283,710 +17.4% |
| 2008 | -- | $241,652 +21.1% |
| 2007 | -- | $199,596 +26.7% |
| 2006 | -- | $157,540 +4.5% |
| 2005 | -- | $150,702 +4.8% |
| 2004 | -- | $143,866 +5% |
| 2003 | -- | $137,030 +1.1% |
| 2002 | -- | $135,556 +1.1% |
| 2001 | -- | $134,083 |
Find assessor info on the county website
Neighborhood: 21742
Nearby homes
- $374,600-- bd2 ba1.2k sqft636 Cornell Ave, Hagerstown, MD 21742Off Market
- $348,100-- bd2 ba1.1k sqft644 Cornell Ave, Hagerstown, MD 21742Off Market
- $408,5003 bd3 ba1.8k sqft212 Montclair Ct, Hagerstown, MD 21742Off Market
- $450,0003 bd4 ba3k sqft208 Montclair Ct, Hagerstown, MD 21742Sold
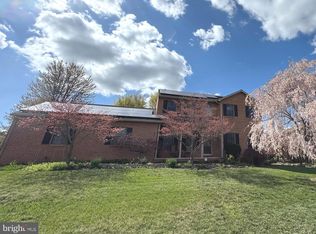
- $392,6002 bd3 ba1.6k sqft163 Dartmouth Dr, Hagerstown, MD 21742Off Market
- $415,0003 bd3 ba2k sqft632 Cornell Ave, Hagerstown, MD 21742Sold
- $353,6004 bd2 ba1.4k sqft643 Cornell Ave, Hagerstown, MD 21742Off Market
- $439,6003 bd2 ba1.7k sqft216 Montclair Ct, Hagerstown, MD 21742Off Market
Nearby schools
GreatSchools rating
- 6/10Eastern Elementary SchoolGrades: 3-5Distance: 0.3 mi
- 7/10E. Russell Hicks Middle SchoolGrades: 6-8Distance: 2.4 mi
- 4/10South Hagerstown High SchoolGrades: 9-12Distance: 2.3 mi
Schools provided by the listing agent
- District: Washington County Public Schools
Source: Bright MLS. This data may not be complete. We recommend contacting the local school district to confirm school assignments for this home.
Get a cash offer in 3 minutes
Find out how much your home could sell for in as little as 3 minutes with a no-obligation cash offer.
Estimated market value
$441,900
Get a cash offer in 3 minutes
Find out how much your home could sell for in as little as 3 minutes with a no-obligation cash offer.
Estimated market value
$441,900
- Maryland
- Washington County
- Hagerstown
- 21742
- 640 Cornell Ave
Nearby cities
Nearby neighborhoods
Nearby zip codes
Other Hagerstown Topics
