Skip main navigation
Sold
  • Price Unknown

    208 Morning Mist Dr, Sunset, LA 70584

    4beds
    2,488sqft
    Single Family Residence
    Built in 2007
    0.95 Acres Lot
    $512,200 Zestimate®
    $--/sqft
    $2,570 Estimated rent

    Home value

    $512,200

    $410,000 - $645,000

    $2,570/mo

    Zestimate® history
    Loading
    Loading...

    Owner options

    List your home for rent

    $2,570/mo

    Rent Zestimate®

    Find your next renter with Zillow Rental Manager. Plus, with online applications, you can quickly screen prospective tenants – for free.

    Learn more

    $2,570/mo

    Rent Zestimate®

    Refinance and save

    Refinancing to a lower rate could help reduce your monthly payments and save thousands over the life of the loan.

    See today's rates

    Explore your selling options

    Work with a Zillow partner agent

    Leverage their expertise and Zillow's premium Showcase listings to get your home seen by more buyers.

    Get started

    List with your own agent

    Get your home in front of millions of buyers by listing it on Zillow.

    Learn how to do it

    Sell it yourself

    Take full control of how buyers see your home on Zillow by listing For Sale by Owner (FSBO).

    List your home

    What's special

    Beautifully landscaped yardBuilt in deskCustom cabinetrySeparate showerCharming courtyardSerene fountainTranquil retreat
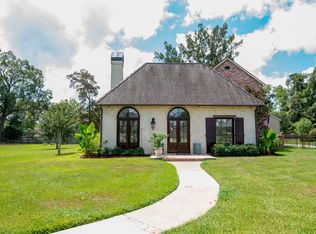
    Welcome to your dream home! Located in a highly desirable neighborhood, this stunning 4 bedroom 3 bath residence offers an exquisite blend of elegance and functionality. As you step inside, you'll be greeted by soaring 12ft ceilings with triple crown molding in the foyer, formal dining and living area, with the remainder of the home boasting 10ft ceilings. The kitchen is a chefs delight, with custom cabinetry and a cozy keeping room, perfect for family gatherings or entertaining guest. Want a gas stove?? There's a hookup for that as well. The triple split floor plan offers lots of privacy for family and guests. The large primary suite offers a separate shower and dual vanities. Two bedrooms share a jack and jill bathroom with the fourth bedroom offering a built in desk. The oversized three car garage is a standout feature, complete with a personal workshop space. Step outside to find a beautifully landscaped yard that's a tranquil retreat, complete with a charming courtyard and a serene fountain, perfect for outdoor relaxation or entertaining. Additionally there is a 12x20 workshop complete with roll-up door, cabinets and counterspace. Don't miss the opportunity to make this exceptional home your own.

    Zillow last checked:

    Listing updated:

    Listed by:

    Michelle D Mouton,

    Keller Williams Realty Acadiana

    Source: RAA,MLS#: 24008391MLS Logo

    Facts & features

    Interior

    Bedrooms & bathrooms
    • Bedrooms: 4
    • Bathrooms: 3
    • Full bathrooms: 3
    Heating
    • Central, Electric
    Cooling
    • Multi Units, Central Air
    Appliances
    • Included: Dishwasher, Electric Cooktop, Microwave, Gas Stove Con
    • Laundry: Electric Dryer Hookup, Washer Hookup
    Features
    • High Ceilings, Bookcases, Built-in Features, Computer Nook, Crown Molding, Double Vanity, Kitchen Island, Separate Shower, Varied Ceiling Heights, Walk-In Closet(s), Granite Counters, Tile Counters
    • Flooring: Carpet, Tile, Wood
    • Windows: Aluminum Frames
    • Number of fireplaces: 1
    • Fireplace features: 1 Fireplace, Other
    Interior area
    • Total interior livable area: 2,488 sqft

    Property

    Parking
    • Total spaces: 3
    • Parking features: Garage
    • Garage spaces: 3
    Features
    • Stories: 1
    • Patio & porch: Covered, Open
    • Exterior features: Lighting
    • Has spa: Yes
    • Fencing: Wood
    Lot
    • Size: 0.95 Acres
    • Dimensions: 166.6 x 247.12
    • Features: 0.51 to 0.99 Acres, Level
    Details
    • Additional structures: Workshop
    • Parcel number: 0200154605
    • Zoning: Res
    • Special conditions: Arms Length

    Construction

    Type & style
    • Home type: SingleFamily
    • Architectural style: Acadian
    • Property subtype: Single Family Residence
    Materials
    • Brick Veneer, HardiPlank Type, Brick
    • Foundation: Slab
    • Roof: Composition
    Condition
    • Year built: 2007

    Utilities & green energy

    • Electric: Elec: Entergy
    • Sewer: Comm Sewer

    Community & neighborhood

    Location
    • Region: Sunset
    • Subdivision: Sunrise Estates

    Price history

    DateEventPrice
    2/3/2025Sold--
    Source: RAA #24008391 Report a problem
    12/20/2024Pending sale$510,000$205/sqft
    Source: RAA #24008391 Report a problem
    12/12/2024Listed for sale$510,000$205/sqft
    Source: RAA #24008391 Report a problem
    11/24/2024Pending sale$510,000$205/sqft
    Source: RAA #24008391 Report a problem
    10/1/2024Price change$510,000-1.7%$205/sqft
    Source: RAA #24008391 Report a problem
    9/10/2024Listed for sale$519,000+23.9%$209/sqft
    Source: RAA #24008391 Report a problem
    12/14/2018Sold--
    Source: RAA #18001634 Report a problem
    10/14/2018Pending sale$419,000$168/sqft
    Source: Keller Williams Realty Acadiana #18001634 Report a problem
    9/11/2018Price change$419,000-2.3%$168/sqft
    Source: Keller Williams Realty Acadiana #18001634 Report a problem
    8/27/2018Price change$429,000-2.3%$172/sqft
    Source: Keller Williams Realty Acadiana #18001634 Report a problem
    6/15/2018Price change$439,000-2.4%$176/sqft
    Source: Keller Williams Realty Acadiana #18001634 Report a problem
    5/21/2018Price change$450,000-5.3%$181/sqft
    Source: Keller Williams Realty Acadiana #18001634 Report a problem
    2/22/2018Listed for sale$475,000$191/sqft
    Source: Keller Williams Realty Acadiana #18001634 Report a problem

    Public tax history

    YearProperty taxesTax assessment
    2025$4 -1.2%$40
    2024$4 -8.3%$40
    2023$4 -4.3%$40
    2022$5 -0.8%$40
    2021$5 -88.6%$40 -88.6%
    2020$41 -0.4%$350
    2019$41 +0.8%$350
    2018$41 $350
    2017$41 +0.1%$350
    2016$41 -0.4%$350
    2015$41 +4.1%$350
    2014$40 -0.4%$350
    2013$40 -0.2%$350
    2012$40 -0.8%$350
    2011$40 +0.3%$350
    2010$40 -62%$350 -62%
    2009$105 $922
    2008-- $922 -45.8%
    2003$197 -1.6%$1,700
    2002$200 -18.6%$1,700 -19%
    2001$246 +5.6%$2,100
    2000$233 $2,100

    Find assessor info on the county website

    Neighborhood: 70584

    Nearby schools

    GreatSchools rating
    Schools provided by the listing agent
    • Elementary: Grand Coteau
    • Middle: Arnaudville
    • High: Beau Chene

    Source: RAA. This data may not be complete. We recommend contacting the local school district to confirm school assignments for this home.